


8397 Mount Ouray Road, Littleton, CO, 80125
About This Home
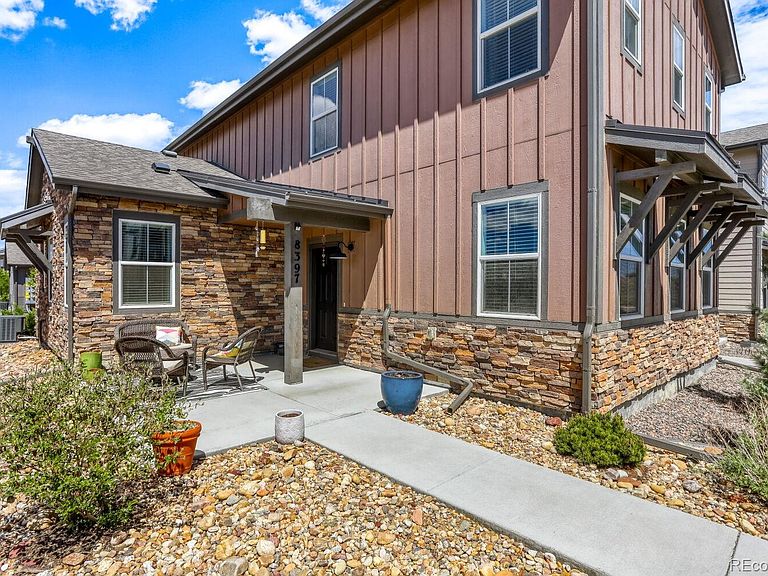
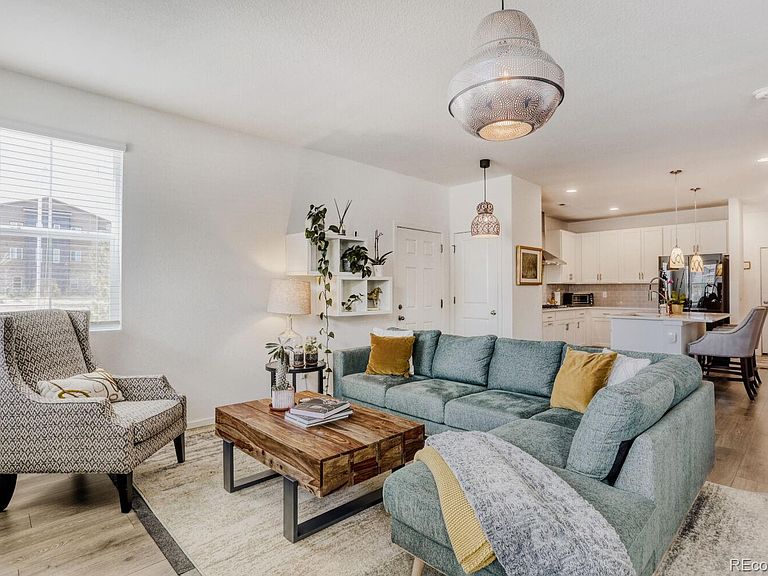
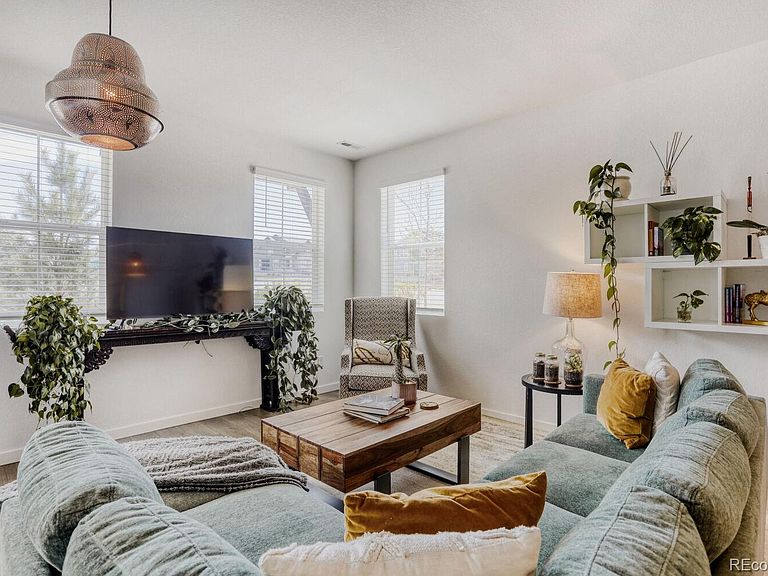
Life at 8397 Mount Ouray starts before the day does. Morning coffee on the main floor, mountain views framing the great room, and 30+ miles of trails stepping right off your back patio. This is not a lifestyle you build up to, it comes standard. Built in 2022, this end-unit townhome sits on a corner-lot setback in Sterling Ranch with southwest-facing mountain exposure that pours light into the open-concept main floor all day long. The kitchen anchors it all: quartz counters, an oversized island, gas cooktop, and stainless appliances with an open sightline to dining and living that makes every gathering feel effortless. The main-floor primary suite means single-level living is fully achievable here, five-piece en-suite, walk-in closet, and no stairs between you and your morning views. Upstairs holds three additional bedrooms, a full en-suite, a half bath, and a dedicated laundry room. The home is built smart throughout: smart lighting and thermostat, gigabit fiber, whole-home data wiring, tankless water heater, and a drywalled 2-car garage with 220V, ready for an EV or workshop setup. Beyond the patio door sits the full Sterling Ranch experience: the Overlook Clubhouse and outdoor pool, pickleball at Burns Regional Park, Atlas Coffee, weekly food trucks at Sterling Center, and quick access to Chatfield Reservoir, C-470, and everything Colorado puts within reach. Top-rated Douglas County RE-1 schools including Thunderridge, Ranch View, and Roxborough. HOA covers grounds, snow, trash, and structure. Five consecutive years as the number one best-selling master-planned community in the Denver metro. This address sits at the center of it.
Getting Around
 Car-Dependent
 No Nearby Transit
 Somewhat Bikeable
Schools
Construction
Condition
- Property condition: Updated/Remodeled
- Year built: 2022
Materials
- Foundation: Slab
- Construction materials: Cement Siding,Frame,Stone
Type & Style
- Home type: Townhouse
- Architectural style: Contemporary
- Property subType: Townhouse
Interior
Appliances
- Appliances included: Cooktop,Dishwasher,Disposal,Dryer,Range,Range Hood,Refrigerator,Self Cleaning Oven,Tankless Water Heater,Washer
- Laundry features: In Unit
Basement
- Basement: Crawl Space
Bathroom
- Features: En Suite Bathroom,Primary Suite
- Level: Main
Bathroom
- Level: Main
Bathroom
- Level: Upper
Bathroom
- Features: En Suite Bathroom
- Level: Upper
Bedroom
- Features: Primary Suite
- Level: Main
Bedroom
- Level: Upper
Bedroom
- Level: Upper
Bedroom
- Level: Upper
Bedrooms & Bathrooms
- Bedrooms: 4
- Bathrooms: 4
- Full bathrooms: 2
- 3/4 bathrooms: 1
- 1/2 bathrooms: 1
- Main level bathrooms: 2
- Main level bedrooms: 1
Features
- Eat-in Kitchen,Five Piece Bath,High Speed Internet,Kitchen Island,Open Floorplan,Primary Suite,Quartz Counters,Smart Thermostat,Solid Surface Counters,Walk-In Closet(s),Wired for Data
- Window features: Double Pane Windows
- Flooring: Carpet,Laminate,Tile
- Finished area above ground: 2,464
- Common walls with other units/homes: 1 Common Wall
Heating & Cooling
- Heating features: Forced Air,Natural Gas
- Cooling features: Central Air
Interior Area
- Total structure area: 2,464
- Total interior livable area: 2,464 sqft
Kitchen
- Level: Main
Laundry
- Level: Upper
Living Room
- Level: Main
Property
Details
- Parcel number: 222736302001
- Attached to another structure: Yes
- Special condition: Standard
- Exclusions: Sellers Personal Property
Features
- Levels: Two
- Stories: 2
- Patio & porch: Patio
- Exterior features: Lighting,Rain Gutters
- Has view: Yes
- View description: Mountain(s)
Lot
- Lot size: 2,613 sqft
- Features: Corner Lot
Parking
- Total spaces: 2
- Parking features: Concrete,Dry Walled,Electric Vehicle Charging Station(s)
- Has garage: Yes
- Attached garage spaces: 2
- Covered spaces: 2
Climate Risk is Financial Risk
Every home has a financial story beyond the listing price. Below, you’ll see the climate risks that could affect this property — and in Bills & Affordability, how those risks may influence repairs, insurance, utilities, and long-term value.
Biggest Threats for This Home
- Wildfire

- Hail

- Lightning

- Winter Weather

How This Home’s Risks Compare
FEMA Declared Disasters Across Colorado Counties
Understanding the Costs
Financial advisors generally recommend spending no more than 30% of your gross household income on housing costs. In practice, many households stretch to 35% or beyond — especially in high-cost markets.
Estimated Costs Today
| Monthly | Annual | |
|---|---|---|
| Mortgage | $3,286 | $39,432 |
| Home Insurance * | $308 | $3,696 |
| Property Taxes | $308 | $3,696 |
| Electricity | $186 | $2,232 |
| Total | $4,088 | $49,056 |
Income You'd Need if You Spent...
Colorado FAIR Plan Programs

How Costs Could Change Over Time
Climate risk is quickly impacting all of the major home ownership costs. Adjust the growth rates and percentage of income spent on housing below to see how your housing costs could change over the next 10 years — and what income you'd need to keep up.
Comparing Against the Market
Price Per Sq Ft
vs Other Active Listings
Avg $/sqft
vs Homes Sold Last Month
Median $/sqft
Current Market Trends
Median Price Per Square Foot
The median price per square foot of homes sold in this area each month. Compare this to this listing's price per square foot to gauge whether the home is priced in line with recent sales.
Historicals for This Listing
Zestimate History ($/sqft)
Price History
| Date | Event | Price |
|---|---|---|
| 2026-04-22 | Listed for sale | $650,000 |
| 2023-02-21 | Sold | $600,000 |
| 2022-06-29 | Sold | $563,942 |
 View on Zillow