


517 Windboard Way, Oxon Hill, MD, 20745
About This Home
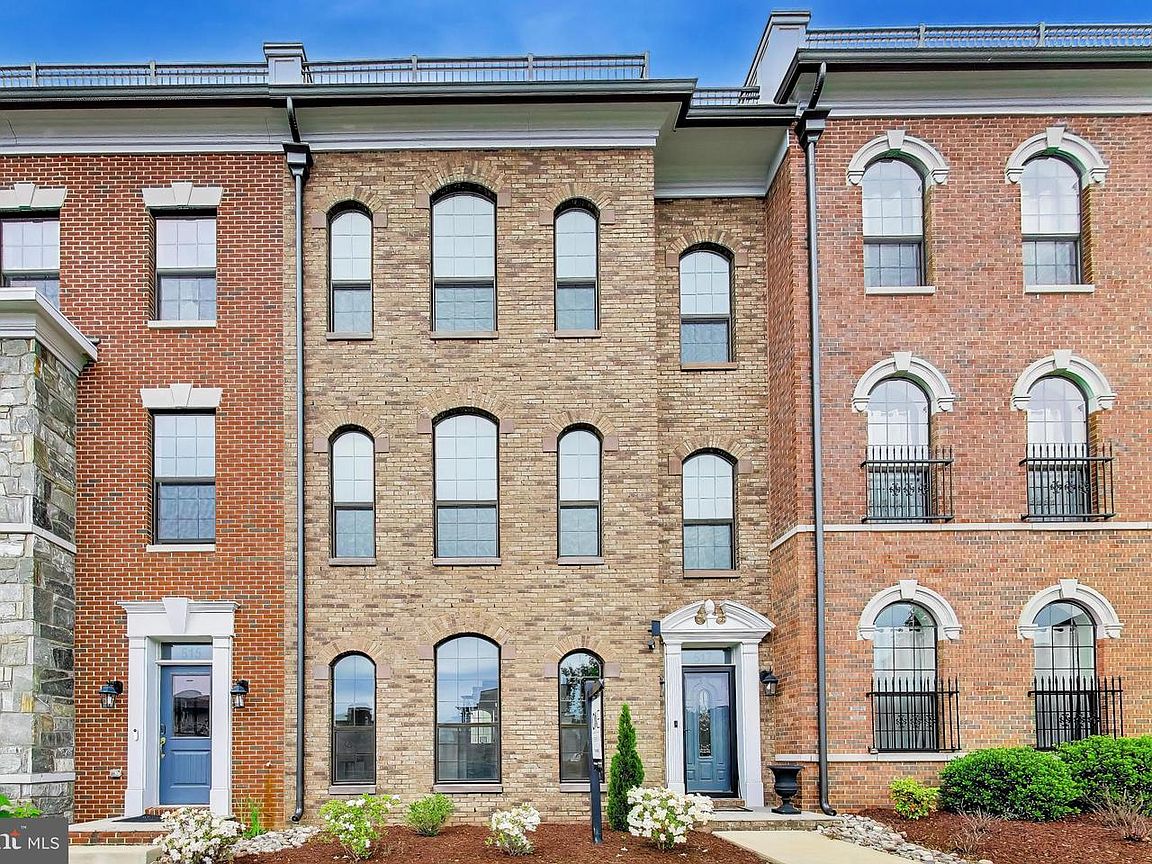
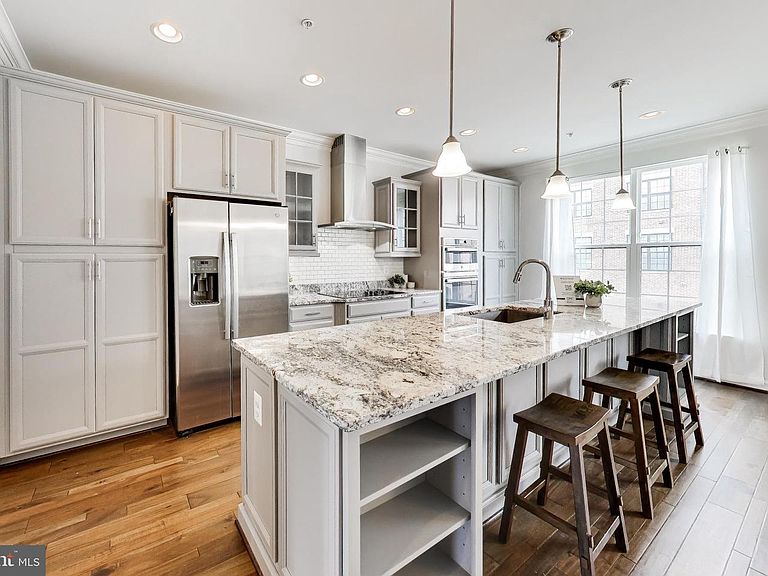
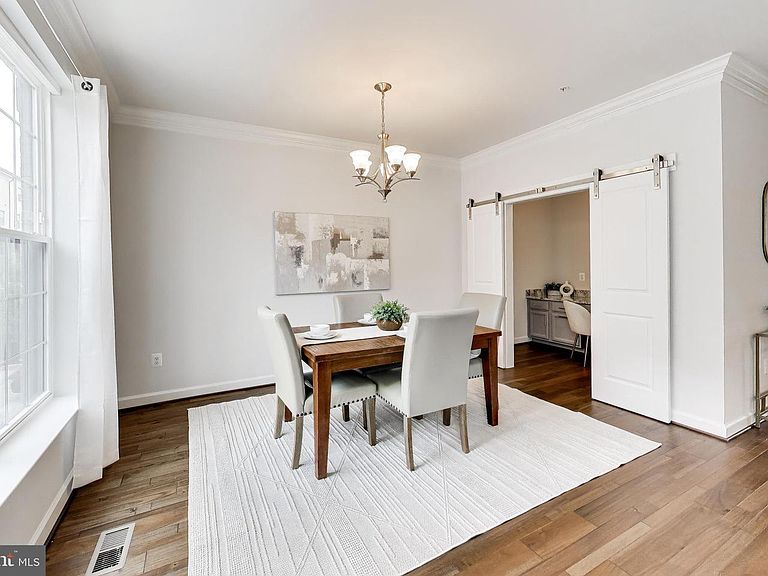
Welcome home to Potomac Overlook! Nestled in a vibrant gated waterfront community at National Harbor, this exceptional Adams Model townhome is the builder's widest floor plan at an impressive 24 feet - setting the stage for a home that brings modern elegance to every level. A striking brick exterior gives this residence the sophisticated character of a classic urban brownstone, while soaring 10-foot ceilings, crown molding, rich hardwood floors, and dramatic arched windows reaching nearly floor to ceiling flood every room with gorgeous natural light. Open and expansive, the main level centers around a spacious living room with a contemporary gas fireplace, flowing seamlessly into the chef's kitchen - a true showpiece featuring a classic tile backsplash, sleek granite countertops, and stainless steel appliances including a double wall oven and a top-of-the-line KitchenAid dishwasher. An oversized island bar flows into the generously sized dining room, perfect for everyday meals and effortless entertaining alike, while a private home office just off the kitchen features custom builder-installed cabinetry and granite countertops - a refined workspace that fits seamlessly into the home's elegant aesthetic. Upstairs, all bedrooms are spacious and well-appointed, beginning with a breathtaking primary suite that boasts a large walk-in closet and luxurious en suite bathroom complete with dual wide vanities, a freestanding soaking tub, and an oversized frameless glass shower. A second bedroom offers built-in shelving, a large closet with a custom closet system, and its own private en suite bathroom. Conveniently located on the bedroom level, the large laundry room features an extra-large Whirlpool washer and dryer. Up on the top level, incredible flexibility awaits - ideal as an in-law suite, private guest retreat, or bonus recreation room - alongside a full bathroom and a spectacular rooftop patio showcasing sweeping panoramic views of the Potomac River. Downstairs on the entry level, a bonus room serves perfectly as a home office or gym, with a fourth full bathroom making it an excellent guest space as well. Thoughtfully upgraded throughout with energy-efficient features including a dual-zone HVAC with Nest thermostats, a hybrid heat pump/water heater (2024), a mini-split heat pump in the garage (2024), a whole-home water filtration system, and solar panels (2024) that offset over 90% of electricity costs in 2025. Further highlights include a two-car garage with EV car charger and driveway offering easy secure parking and generous storage. Residents of Potomac Overlook enjoy a staffed security gate, HOA-maintained landscaping, nearby dog parks, and charming community gazebos - with additional private gate access during National Harbor events. Just minutes to the Potomac River waterfront, National Harbor's vibrant shops and dining - including popular destinations like Succotash and Grace's Mandarin - MGM National Harbor, Tanger Outlets, the Gaylord National Convention Center, TopGolf, the Capital Wheel, a movie theatre, and scenic biking trails, all while enjoying the calm of a quiet, private neighborhood. Quick access to I-95, I-495, and the Woodrow Wilson Bridge, plus a Metro Bus stop just a short distance away. Schedule a private tour of your gorgeous new home today!
Getting Around
 Car-Dependent
 Good Transit
 Somewhat Bikeable
Schools
Construction
Condition
- Property condition: Very Good
- Year built: 2021
Materials
- Foundation: Other
- Construction materials: Brick
Type & Style
- Home type: Townhouse
- Architectural style: Contemporary
- Property subType: Townhouse
Interior
Appliances
- Appliances included: Refrigerator,Cooktop,Microwave,Dishwasher,Washer,Dryer,Oven,Electric Water Heater
- Laundry features: Upper Level,Has Laundry,Washer In Unit,Dryer In Unit,Laundry Room
Bathroom1
- Level: Lower
Bathroom2
- Level: Upper
Bathroom3
- Level: Upper
Bedroom2
- Level: Upper
- Area: 144
- Dimensions: 12 X 12
Bedroom3
- Features: Walk-In Closet(s)
- Level: Upper
- Area: 216
- Dimensions: 12 X 18
Bedroom4
- Level: Lower
- Area: 144
- Dimensions: 9 X 16
Bedrooms & Bathrooms
- Bedrooms: 4
- Bathrooms: 5
- Full bathrooms: 4
- 1/2 bathrooms: 1
- Main level bathrooms: 1
Dining Room
- Level: Main
- Area: 182
- Dimensions: 13 X 14
Features
- Ceiling Fan(s),Combination Kitchen/Dining,Crown Molding,Entry Level Bedroom,Kitchen - Gourmet,Kitchen Island,Primary Bath(s),Recessed Lighting,Soaking Tub,Walk-In Closet(s)
- Flooring: Carpet,Wood
- Finished area below ground: 0
- Finished area above ground: 4,078
Foyer
- Level: Lower
Half Bath
- Level: Main
Heating & Cooling
- Heating features: Forced Air,Zoned,Natural Gas
- Cooling features: Central Air,Electric
Interior Area
- Total structure area: 4,078
- Total interior livable area: 4,078 sqft
Kitchen
- Level: Main
- Area: 180
- Dimensions: 20 X 9
Laundry
- Level: Upper
Living Room
- Level: Main
- Area: 322
- Dimensions: 14 X 23
Loft
- Level: Upper
- Area: 195
- Dimensions: 15 X 13
Primary Bathroom
- Level: Upper
Primary Bedroom
- Features: Walk-In Closet(s)
- Level: Upper
- Area: 238
- Dimensions: 14 X 17
Property
Accessibility
- Accessibility features: None
Details
- Parcel number: 17125703381
- Zoning: RESIDENTIAL
- Special condition: Standard
Features
- Levels: Four
- Stories: 4
- Pool features: None
Lot
- Lot size dimensions: 0.00 x 0.00
Parking
- Total spaces: 4
- Parking features: Garage Faces Rear,Covered,Concrete,Attached,Driveway
- Has garage: Yes
- Attached garage spaces: 2
- Covered spaces: 2
- Has uncovered spaces: Yes
- Uncovered spaces: 2
Climate Risk is Financial Risk
Every home has a financial story beyond the listing price. Below, you’ll see the climate risks that could affect this property — and in Bills & Affordability, how those risks may influence repairs, insurance, utilities, and long-term value.
Biggest Threats for This Home
- Lightning

- Winter Weather

- Heat Wave

- Inland Flooding

- Strong Wind

- Tornado

How This Home’s Risks Compare
FEMA Declared Disasters Across Maryland Counties
Understanding the Costs
Financial advisors generally recommend spending no more than 30% of your gross household income on housing costs. In practice, many households stretch to 35% or beyond — especially in high-cost markets.
Estimated Costs Today
| Monthly | Annual | |
|---|---|---|
| Mortgage | $4,879 | $58,548 |
| Home Insurance * | $382 | $4,584 |
| Property Taxes | $0 | $0 |
| Electricity | $519 | $6,234 |
| Total | $5,780 | $69,360 |
Income You'd Need if You Spent...
Maryland FAIR Plan Programs


How Costs Could Change Over Time
Climate risk is quickly impacting all of the major home ownership costs. Adjust the growth rates and percentage of income spent on housing below to see how your housing costs could change over the next 10 years — and what income you'd need to keep up.
Comparing Against the Market
Price Per Sq Ft
vs Other Active Listings
Avg $/sqft
vs Homes Sold Last Month
Median $/sqft
Current Market Trends
Median Price Per Square Foot
The median price per square foot of homes sold in this area each month. Compare this to this listing's price per square foot to gauge whether the home is priced in line with recent sales.
Historicals for This Listing
Zestimate History ($/sqft)
Price History
| Date | Event | Price |
|---|---|---|
| 2026-04-30 | Listed for sale | $985,000 |
| 2023-05-05 | Sold | $950,000 |
| 2023-02-26 | Contingent | $955,000 |
| 2023-02-11 | Listed for sale | $955,000 |
| 2022-12-20 | Listing removed | $975,000 |
| 2022-11-23 | Price change | $975,000 |
| 2022-10-20 | Price change | $989,500 |
| 2022-09-20 | Price change | $998,500 |
| 2022-08-17 | Listed for sale | $1,025,000 |
| 2022-01-19 | Sold | $801,767 |
 View on Zillow