



802 Vly Pointe Drive, Schenectady, NY, 12309
About This Home
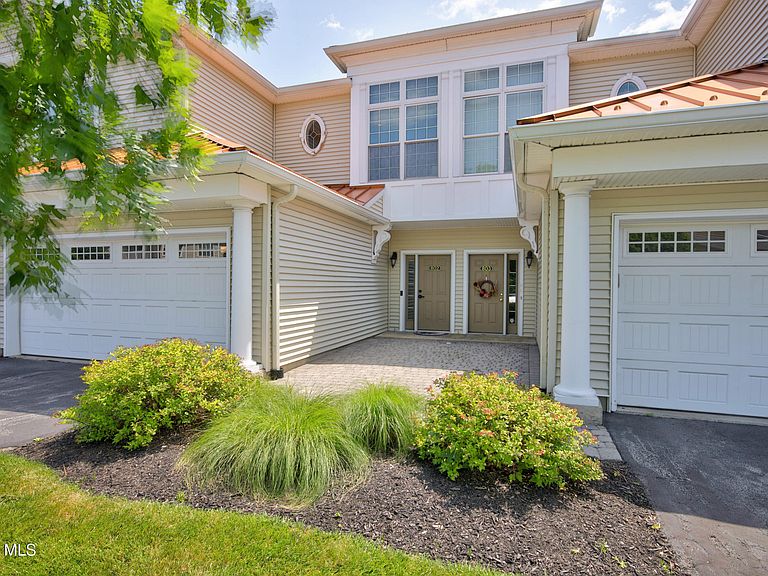
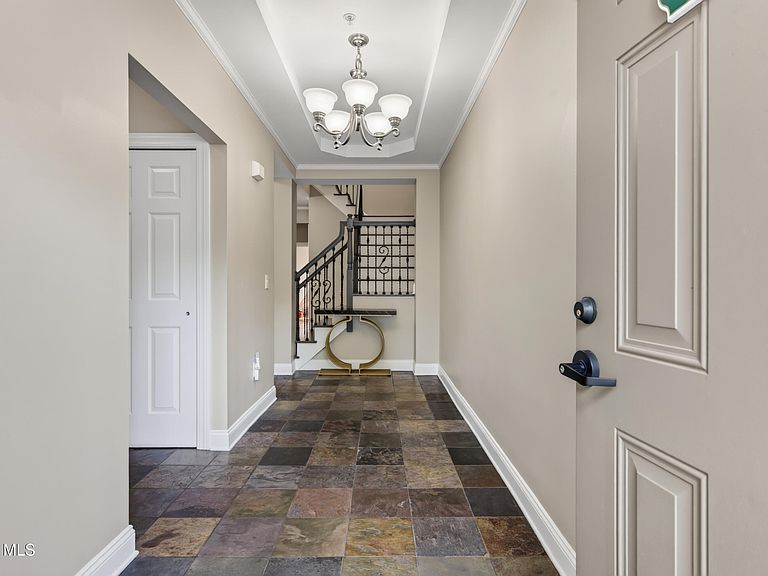
Here is your opportunity to own a luxury residence in a desirable interior location within exclusive Vly Pointe. This spacious two-story condominium offers more than 2,380 square feet and upgrades comparable to the recently sold-out new-construction residences. The entire interior has been freshly painted, with brand-new luxury vinyl plank flooring, crown molding and custom California Closets throughout. The open and sun-filled great room is overlooked by a stylish kitchen featuring generous island seating, custom cabinetry and upgraded GE Café appliances. Custom railings lead to the second level, where you will find a spacious primary suite with a private bath featuring a soaking tub and tiled shower. The additional bedrooms are also generously sized. A first-floor office with an adjacent full bath provides excellent flexibility as a guest room, in-law suite or optional first-floor bedroom. Additional features include a new washer and dryer, a whole-house water-softening system and a garage currently set up as a home gym. Luxury, space and versatility come together in one of the area's most desirable communities.
Getting Around
 Car-Dependent
 Some Transit
 Somewhat Bikeable
Schools
Construction
Condition
- Property condition: Updated/Remodeled
- Year built: 2006
Materials
- Roof: Metal,Asphalt
- Construction materials: Vinyl Siding
Type & Style
- Home type: Condo
- Property subType: Condominium,Residential
Interior
Appliances
- Appliances included: Dishwasher,Disposal,Microwave,Range,Refrigerator
- Laundry features: Laundry Room,Main Level
Basement
- Basement: None
Bedroom
- Level: Second
Bedroom
- Level: Second
Bedroom
- Level: Second
Bedrooms & Bathrooms
- Bedrooms: 3
- Bathrooms: 3
- Full bathrooms: 2
- 1/2 bathrooms: 1
Dining Room
- Level: First
Features
- Tray Ceiling(s),Walk-In Closet(s),Ceramic Tile Bath
- Flooring: Carpet,Ceramic Tile,Hardwood
- Number of fireplaces: 1
- Fireplace: Yes
- Finished area below ground: 0
- Finished area above ground: 2,380
Heating & Cooling
- Heating features: Forced Air,Natural Gas
- Cooling features: Central Air
Interior Area
- Total structure area: 2,380
- Total interior livable area: 2,380 sqft
Kitchen
- Level: First
Laundry
- Level: First
Living Room
- Level: First
Property
Details
- Parcel number: 422400 61.387
- Special condition: Standard
Features
- Patio & porch: Deck
- Exterior features: Lighting
Lot
- Lot size: 2,613 sqft
Parking
- Total spaces: 4
- Parking features: Paved,Attached,Driveway
- Has garage: Yes
- Attached garage spaces: 2
- Covered spaces: 2
- Has uncovered spaces: Yes