



2844 Holland Ct, Celina, TX, 75009
About This Home
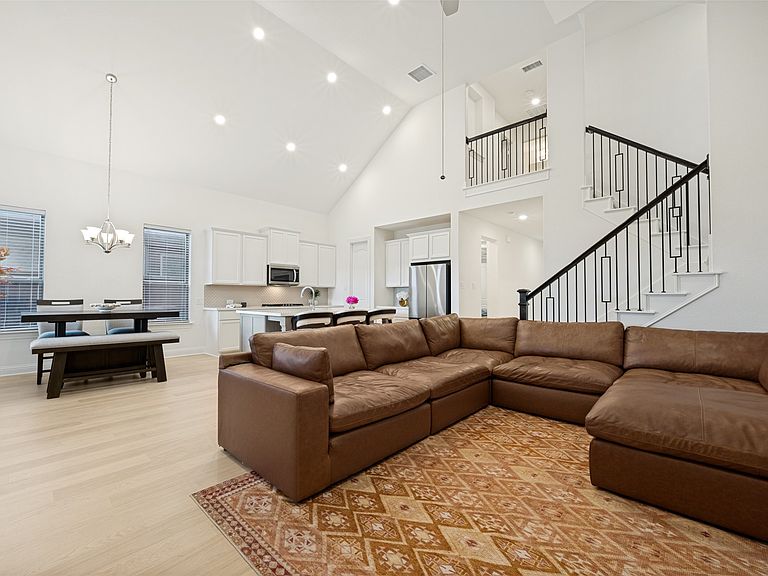
Cambridge Crossing Beauty! Like new, built in 2025!! Some homes simply check the boxes. This one captures your heart. The home has 1 designated office with private door, then a large bonus room with French doors. The home was built as a 3 bedroom, but because of the two additional rooms you can have 4 if you choose! Nestled in the sought-after Cambridge Crossing community, this stunning Coventry-built home was thoughtfully designed for those who appreciate both elegance and effortless everyday living. From the moment you step through the grand entry with soaring 12-foot ceilings, you're greeted by an atmosphere filled with natural light, architectural beauty, and a sense that you've finally arrived home. Enjoy dramatic two-story ceilings create an unforgettable first impression. Whether you're hosting family gatherings, celebrating milestones, or enjoying a quiet evening by the fireplace, every space invites connection. The chef-inspired kitchen is as beautiful as it is functional, featuring an oversized island, abundant cabinetry, and a BIG hidden WALK-in PANTRY that keeps everything organized while allowing the kitchen to remain the centerpiece of the home. Tucked away on the first floor, the private owner's retreat offers a peaceful escape after a busy day. The spacious bedroom, luxurious ensuite bath, and oversized walk-in closet create a personal sanctuary designed for comfort and relaxation. Upstairs, two generously sized bedrooms provide privacy for family or guests while offering flexible space for growing households. A downstairs game room adds another layer of versatility—perfect for movie nights, a children's playroom, home office, or entertaining friends. This home is West facing! Life at Cambridge Crossing extends well beyond your front door. Miles of scenic walking trails, beautifully maintained parks, playgrounds, resort-style amenities, and a vibrant community atmosphere make every day feel like a getaway.
Getting Around
 Car-Dependent
 Very Limited Transit
 Somewhat Bikeable
Schools
Construction
Condition
- Year built: 2025
Materials
- Foundation: Slab
- Roof: Composition
- Construction materials: Brick
Type & Style
- Home type: SingleFamily
- Architectural style: Traditional,Detached
- Property subType: Single Family Residence
Interior
Appliances
- Appliances included: Dishwasher,Electric Oven,Gas Cooktop,Disposal,Microwave
Bedroom
- Features: Walk-In Closet(s)
- Level: Second
- Dimensions: 9 x 12
Bedroom
- Level: Second
- Dimensions: 9 x 12
Bedrooms & Bathrooms
- Bedrooms: 4
- Bathrooms: 3
- Full bathrooms: 2
- 1/2 bathrooms: 1
Dining Room
- Level: First
- Dimensions: 12 x 9
Features
- Decorative/Designer Lighting Fixtures,Eat-in Kitchen,Kitchen Island,Open Floorplan,Pantry,Cable TV,Vaulted Ceiling(s)
- Window features: Window Coverings
- Flooring: Carpet,Luxury Vinyl Plank,Tile
- Number of fireplaces: 1
- Fireplace features: Gas Log,Living Room
- Fireplace: Yes
Heating & Cooling
- Heating features: Central,Electric,Fireplace(s)
- Cooling features: Central Air,Ceiling Fan(s),Electric
Interior Area
- Total interior livable area: 2,329 sqft
Kitchen
- Features: Breakfast Bar,Built-in Features,Eat-in Kitchen,Kitchen Island,Pantry,Walk-In Pantry
- Level: First
- Dimensions: 12 x 13
Laundry
- Level: First
- Dimensions: 0 x 0
Living Room
- Features: Ceiling Fan(s),Fireplace
- Level: First
- Dimensions: 15 x 23
Living Room
- Features: Ceiling Fan(s)
- Level: First
- Dimensions: 15 x 13
Master Bathroom
- Features: Dual Sinks,En Suite Bathroom,Garden Tub/Roman Tub,Separate Shower
- Level: First
- Dimensions: 9 x 9
Master Bedroom
- Features: En Suite Bathroom,Walk-In Closet(s)
- Level: First
- Dimensions: 12 x 15
Office
- Level: First
- Dimensions: 10 x 12
Other
- Level: Second
- Dimensions: 9 x 5
Property
Details
- Parcel number: R1276900N05501
Features
- Levels: Two
- Stories: 2
- Pool features: None,Community
- Patio & porch: Rear Porch,Patio,Covered
- Exterior features: Rain Gutters
- Fencing: Wood
Lot
- Lot size: 4,617 sqft
- Features: Interior Lot,Landscaped,Sprinkler System
Parking
- Total spaces: 2
- Parking features: Garage,Garage Door Opener,Garage Faces Rear
- Has garage: Yes
- Attached garage spaces: 2
- Covered spaces: 2