


4244 Crescent Street #6B, Long Island City, NY, 11101
About This Home
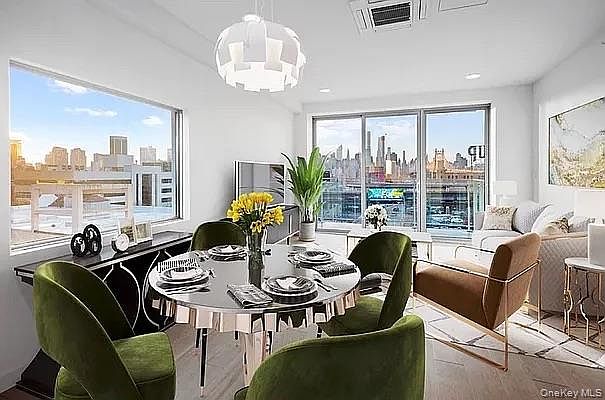
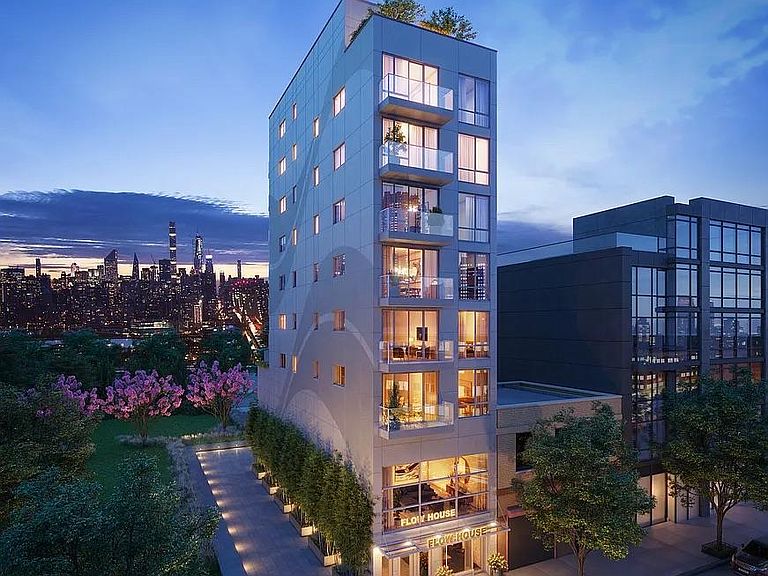
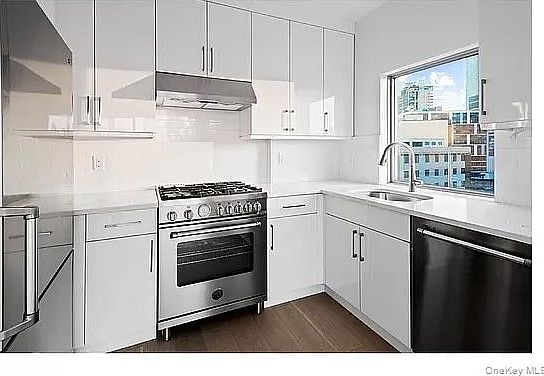
Welcome to Unit 6B — a boutique 1 bed/1 bath residence on the 6th floor of 8, with stunning south- and west-facing Manhattan skyline views, framed by soaring plate-glass windows that flood the home with light and deliver breathtaking sunset views every evening. - Open floor plan, 9’ ceilings, soaring plate-glass windows - 7-1/8” wide engineered European oak flooring - LED lighting throughout, including under-cabinet LED pin lights - Split AC/heating unit - Private balcony/terrace - Kitchen: Calacatta Ultra™ white quartz countertops, white high-gloss soft-close cabinets, Bertazzoni appliances (brushed stainless steel) - Laundry: built-in Blomberg washer/dryer stack - Bathroom: Kohler deep-soak tub, Delta “rain” shower head and fixtures, white porcelain/ceramic tile, floating white vanity, LED-lit medicine cabinet - Building: virtual concierge, bike room, landscaped roof deck - One stop to Manhattan — N/W/7 at Queensboro Plaza Privacy & Convenience: - Only two residences per floor — quiet, low-traffic living with none of the high-rise crowding - No elevator waits — a boutique 12-unit building means fast, easy access every time Property is currently tenant-occupied, leased through 6/30/2027.
Getting Around
 Walker's Paradise
 Very Limited Transit
 Very Bikeable
Schools
Construction
Condition
- Property condition: Actual
- Year built: 2022
Materials
- Foundation: Other,Concrete Perimeter
- Construction materials: Other
Type & Style
- Home type: Condo
- Property subType: Condominium,Residential
Interior
Appliances
- Appliances included: Convection Oven,Dishwasher,Dryer,Electric Oven,Gas Cooktop,Refrigerator,Stainless Steel Appliance(s),Washer
- Laundry features: Washer/Dryer Hookup,In Unit
Bedroom1
- Level: Other
Bedrooms & Bathrooms
- Bedrooms: 1
- Bathrooms: 1
- Full bathrooms: 1
Features
- High Ceilings,Open Floorplan,Open Kitchen,Quartz/Quartzite Counters
- Window features: Floor to Ceiling Windows
- Flooring: Wood
- Attic: None
- Common walls with other units/homes: 2+ Common Walls
Heating & Cooling
- Heating features: See Remarks
- Cooling features: Wall/Window Unit(s)
Interior Area
- Total structure area: 621
- Total interior livable area: 621 sqft
Living Room
- Level: Other
Property
Details
- Parcel number: 004291211
- Attached to another structure: Yes
- Special condition: None
Features
- Levels: One
- Has view: Yes
- View description: Open
Parking
- Parking features: On Street,Other
- Has uncovered spaces: Yes