

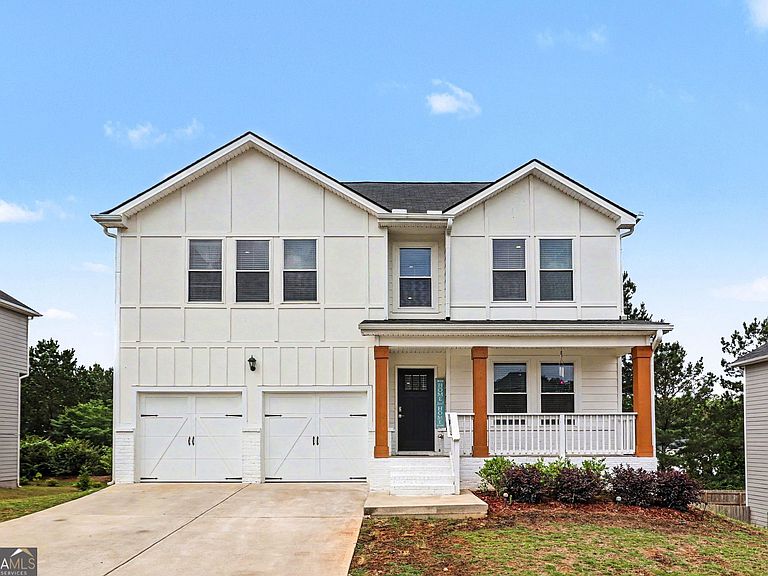


412 Sweetwood Ct, Lagrange, GA, 30241
About This Home
Welcome home to this stunning Craftsman-style residence in the desirable Crossvine Village community! Offering 5 bedrooms, 3 full baths, and a spacious open-concept design, this home perfectly blends modern style with everyday functionality. The inviting family room with fireplace flows seamlessly into the chef-inspired kitchen featuring granite countertops, stainless steel appliances, pantry, breakfast area/bar, abundant cabinetry, and plenty of workspace for entertaining and family gatherings. Luxury vinyl plank flooring enhances the main living areas, while the formal dining room provides an elegant setting for special occasions. Upstairs, the oversized owner's suite offers a walk-in closet and private bath complete with dual vanities, a soaking tub, and separate shower. Three additional bedrooms, a full bath, and convenient upstairs laundry complete the upper level. Enjoy relaxing mornings on the rocking chair front porch or unwind on the large rear deck overlooking the private backyard. The full unfinished basement provides endless opportunities for future expansion, storage, workshop space, or recreation area and is ready for your personal touch. Additional features include a 2-car garage, smart home technology, energy-efficient features, and a fantastic location just minutes from shopping, dining, schools, and the KIA plant in West Point. Don't miss this exceptional opportunity-call today to schedule your private or virtual tour!
Getting Around
 Car-Dependent
 Very Limited Transit
 Somewhat Bikeable
Schools
Construction
Condition
- Property condition: Resale
- Year built: 2023
Materials
- Roof: Composition
- Construction materials: Concrete
Type & Style
- Home type: SingleFamily
- Architectural style: Craftsman
- Property subType: Single Family Residence
Interior
Appliances
- Appliances included: Dishwasher,Microwave,Oven/Range (Combo),Stainless Steel Appliance(s)
- Laundry features: Upper Level
Basement
- Has basement: Yes
- Basement: Bath/Stubbed,Daylight,Exterior Entry,Full,Interior Entry,Unfinished
Bedrooms & Bathrooms
- Bedrooms: 5
- Bathrooms: 3
- Full bathrooms: 3
- Main level bathrooms: 1
- Main level bedrooms: 1
Dining Room
- Features: Dining Rm/Living Rm Combo
Features
- Double Vanity,Soaking Tub,Rear Stairs,Separate Shower,Walk-In Closet(s)
- Window features: Double Pane Windows
- Flooring: Carpet,Vinyl
- Number of fireplaces: 1
- Fireplace features: Family Room
- Fireplace: Yes
- Attic: Pull Down Stairs
- Finished area below ground: 0
- Finished area above ground: 0
Heating & Cooling
- Heating features: Electric,Central,Forced Air,Heat Pump,Zoned,Hot Water
- Cooling features: Central Air,Zoned
Interior Area
- Total structure area: 0
Kitchen
- Features: Breakfast Area,Breakfast Bar,Solid Surface Counters,Walk-in Pantry
Property
Details
- Parcel number: 0501D000051
Features
- Levels: Two
- Stories: 2
Lot
- Lot size: 8,712 sqft
- Features: Level,Sloped
Parking
- Parking features: Attached,Garage
- Has garage: Yes