


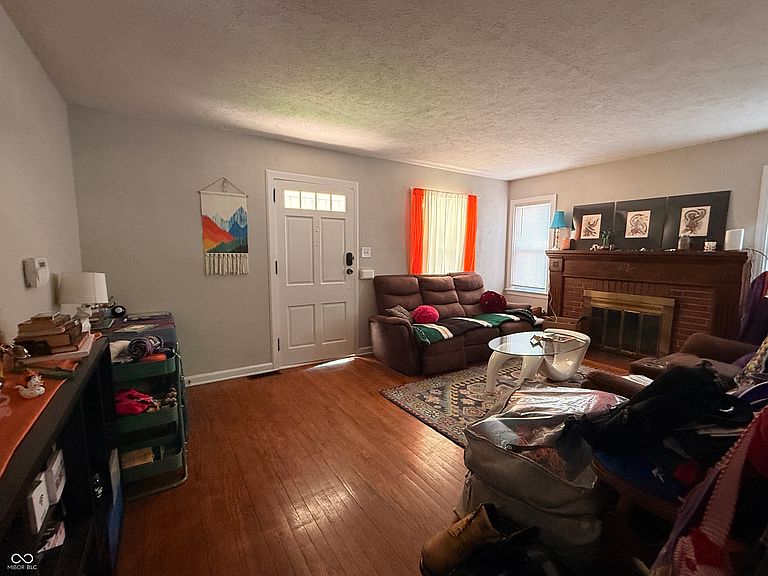


44 Rosemere Ave, Indianapolis, IN, 46229
3beds
2baths
1,833sqft
$189,000
$103price/sqft
$1,415/moest. monthly cost
$56,600/yrincome needed
About This Home
Welcome to this charming bungalow conveniently located near shopping, dining, schools, and parks. This move-in ready home features a functional layout, inviting front porch, fenced backyard, and detached garage. Currently rented for $1,500 per month with a month-to-month resident, it offers immediate rental income for investors. If you're looking for a primary residence, the property can be delivered vacant within 30 days after closing. Whether you're looking to expand your rental portfolio or find a place to call home, this property offers the flexibility to fit your needs. Water heater and sewer line were replaced this year.
Getting Around
48
 Car-Dependent
36
 Some Transit
38
 Somewhat Bikeable
Schools
3/10
4/10
2/10
Construction
Condition
- Year built: 1946
Materials
- Foundation: Concrete Perimeter
- Construction materials: Vinyl Siding
Type & Style
- Home type: SingleFamily
- Architectural style: Cape Cod
- Property subType: Residential,Single Family Residence
Interior
Appliances
- Appliances included: Dishwasher,Microwave,Electric Oven,Refrigerator
Basement
- Has basement: Yes
Bedroom2
- Level: Main
- Area: 120
- Dimensions: 10X12
Bedroom3
- Level: Upper
- Area: 108
- Dimensions: 9X12
Bedrooms & Bathrooms
- Bedrooms: 3
- Bathrooms: 2
- Full bathrooms: 2
- Main level bathrooms: 1
- Main level bedrooms: 2
Features
- Hardwood Floors
- Flooring: Hardwood
- Number of fireplaces: 1
- Fireplace features: Family Room
- Fireplace: Yes
- Finished area below ground: 744
Heating & Cooling
- Heating features: Forced Air,Natural Gas
- Cooling features: Central Air
Interior Area
- Total structure area: 1,833
- Total interior livable area: 1,833 sqft
Kitchen
- Features: Tile-Ceramic
- Level: Main
- Area: 200
- Dimensions: 20X10
Laundry
- Features: Other
- Level: Basement
- Dimensions: X
Living Room
- Level: Main
- Area: 180
- Dimensions: 15X12
Master Bedroom
- Level: Main
- Area: 120
- Dimensions: 10X12
Property
Details
- Parcel number: 490905102095000700
- Special condition: As Is
- Horse amenities: None
Features
- Levels: One and One Half
- Stories: 1
Lot
- Lot size: 6,534 sqft
Parking
- Total spaces: 1
- Parking features: Detached
- Has garage: Yes
- Attached garage spaces: 1
- Covered spaces: 1