


3847 Clarington Dr, Marietta, GA, 30066
4beds
3baths
2,013sqft
$450,000
$224price/sqft
$2,969/moest. monthly cost
$118,760/yrincome needed
About This Home
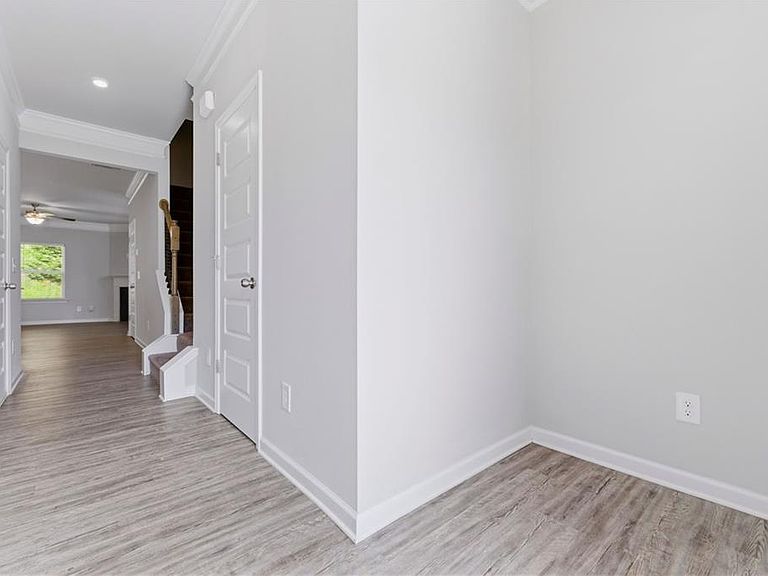
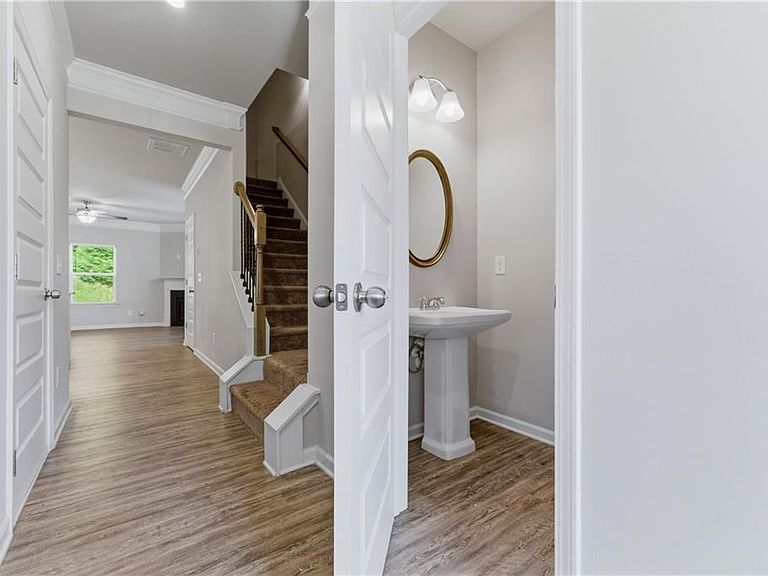
This beautifully maintained home is situated near top rated schools, shopping ,dining, quick access to I-75, Kennesaw State university and the scenic Kennesaw Mountain. The Home is only four years old, with open floor plan. kitchen features granite countertops, large center island, white cabinets and stainless steel appliances. Upstairs has spacious owner's suite, and 3 additional rooms. High demand community in East Cobb perfect combination of convenience, style, and location. Must see and Ready to Move in.
Getting Around
46
 Car-Dependent
0
 No Nearby Transit
28
 Somewhat Bikeable
Schools
6/10
7/10
6/10
Construction
Condition
- Property condition: Resale
- Year built: 2022
Materials
- Foundation: Slab
- Roof: Composition
- Construction materials: Brick,Cement Siding
Type & Style
- Home type: SingleFamily
- Architectural style: A-Frame
- Property subType: Single Family Residence,Residential
Interior
Appliances
- Appliances included: Dishwasher,Disposal,Gas Range,Microwave,Refrigerator
- Laundry features: Upper Level
Basement
- Basement: None
Bedroom
- Features: Oversized Master
Bedrooms & Bathrooms
- Bedrooms: 4
- Bathrooms: 3
- Full bathrooms: 2
- 1/2 bathrooms: 1
Dining Room
- Features: Open Concept
Features
- Double Vanity,High Ceilings 9 ft Main
- Window features: Double Pane Windows
- Flooring: Carpet,Laminate
- Number of fireplaces: 1
- Fireplace features: Family Room
- Fireplace: Yes
- Common walls with other units/homes: No Common Walls
Heating & Cooling
- Heating features: Central
- Cooling features: Ceiling Fan(s),Central Air
Interior Area
- Total structure area: 2,013
- Total interior livable area: 2,013 sqft
Kitchen
- Features: Cabinets White, Kitchen Island, Pantry, Solid Surface Counters, View to Family Room
Master Bathroom
- Features: Double Vanity, Separate Tub/Shower
Master Bedroom
- Features: Oversized Master
- Level: Oversized Master
Property
Accessibility
- Accessibility features: None
Details
- Parcel number: 16029900910
- Other equipment: None
- Horse amenities: None
Features
- Levels: Two
- Stories: 2
- Pool features: None
- Patio & porch: Covered
- Exterior features: Other
- Spa features: None
- Fencing: None
- Has view: Yes
- View description: Neighborhood
- Waterfront features: None
- Waterbody name: None
Lot
- Lot size: 4,617 sqft
- Features: Level
Parking
- Total spaces: 2
- Parking features: Attached,Garage,Garage Door Opener,Garage Faces Front
- Has garage: Yes
- Attached garage spaces: 2
- Covered spaces: 2