




1188 Quince Street, Denver, CO, 80220
About This Home
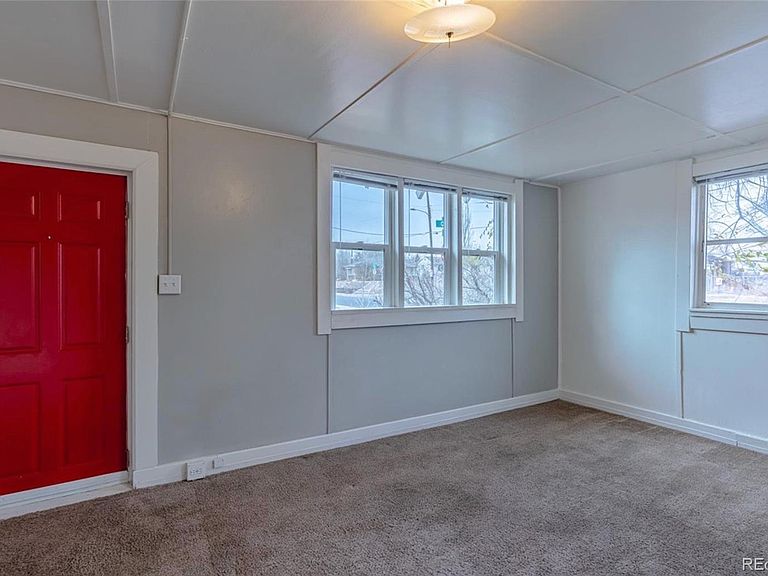
Opportunity awaits with this charming home, just blocks from Lowry! Situated on a spacious 6,250 SF lot, the home features a comfortable living room, kitchen, bed/bath and a bonus room with the potential to create a second bedroom. The large fenced backyard offers plenty of room to enjoy or the potential to expand. Off-street parking. Ideal for owner-occupants looking for sweat equity, investors, or builders. Continue using as a rental, move in and update over time, renovate and hold, fix-and-flip, or explore new construction opportunities. There's also potential to add an ADU or additional density under Denver's proposed "Unlocking Housing Choices" initiative (buyer to verify zoning/building requirements). Property is sold strictly AS-IS and has been utilized as a long-term rental. Conveniently located near shopping, dining, and parks, with quick access to Colorado Blvd, downtown, and I-70. A tremendous opportunity for investors, builders, owner-occupants, or anyone looking for land value, income potential, and future upside. Some photos reflect a prior occupancy period. Contact Tracy King at 303-668-2835 for more detailed info.
Getting Around
 Somewhat Walkable
 Good Transit
 Very Bikeable
Schools
Construction
Condition
- Year built: 1910
Materials
- Construction materials: Brick,Cement Siding,Frame,Wood Siding
Type & Style
- Home type: SingleFamily
- Property subType: Single Family Residence
Interior
Appliances
- Appliances included: Range,Refrigerator
Basement
- Basement: Crawl Space
Bathroom
- Level: Main
Bedroom
- Level: Main
Bedrooms & Bathrooms
- Bedrooms: 1
- Bathrooms: 1
- 3/4 bathrooms: 1
- Main level bathrooms: 1
- Main level bedrooms: 1
Bonus Room
- Level: Main
Features
- Flooring: Carpet,Laminate,Tile
- Finished area above ground: 711
Heating & Cooling
- Heating features: Forced Air
- Cooling features: None
Interior Area
- Total structure area: 711
- Total interior livable area: 711 sqft
Kitchen
- Level: Main
Living Room
- Level: Main
Property
Details
- Parcel number: 0604228021000
- Special condition: Standard
- Exclusions: Sellers Personal Property
Features
- Levels: One
- Stories: 1
- Patio & porch: Front Porch
- Exterior features: Rain Gutters
- Fencing: Partial
Lot
- Lot size: 6,250 sqft
- Features: Corner Lot
Parking
- Total spaces: 2