

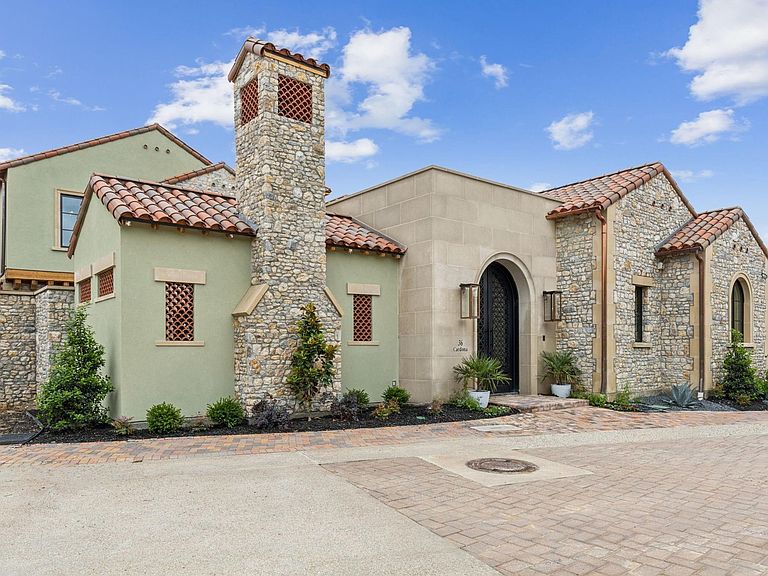


36 Cardona, Westlake, TX, 76262
About This Home
Experience refined living in this exceptional Samuel Osborne custom home, thoughtfully situated in the heart of Westlake Entrada—a European-inspired community. Designed to evoke Old World elegance with the ease of modern luxury, this home features artfully curated interiors set within timeless Spanish architecture. Enter through grand iron gates into a private courtyard, where resort-style amenities await—including a pool, spa, cabana, fireplace, outdoor kitchen, and a spiral staircase that ascends gracefully to a spacious upper balcony. Inside, the home captivates with soaring ceilings, large windows, a custom cast-stone fireplace, and a striking floating staircase—all framed by exquisite designer finishes. Sophisticated elements such as rich wood accents, designer lighting, and a glass-enclosed wine room reflect refined taste and attention to detail. At the heart of the home, the chef's kitchen is a showpiece, featuring a quartzite-wrapped hood, an oversized waterfall island, and premium Wolf and Sub-Zero appliances. A morning coffee bar flows seamlessly into the owner’s suite, where arched glass doors offer a private escape to the poolside courtyard. The primary bath features a freestanding soaking tub and dual showers enclosed in frameless glass, while the custom boutique-style closet is enhanced with a washer and dryer connection for unparalleled convenience. The main level offers versatility with a home office or game room overlooking the courtyard, as well as an en-suite guest suite with a private balcony. Upstairs, you'll find two additional en-suite bedrooms, a secondary living area, and access to the balcony. An elevator shaft offers future-ready convenience, showcasing thoughtful design throughout. The basement level features a media room or golf simulator and boasts the only four-car garage in Entrada. Located near DFW Airport, Westlake Lifetime Fitness, Southlake Town Square. Zoned to award-winning Carroll ISD and Westlake Academy (an IB World School).
Getting Around
 Car-Dependent
 Very Limited Transit
 Somewhat Bikeable
Schools
Construction
Condition
- Property condition: New Construction
- Year built: 2025
Materials
- Foundation: Slab
- Roof: Spanish Tile
- Construction materials: Rock,Stone,Stucco
Type & Style
- Home type: SingleFamily
- Architectural style: Mediterranean,Spanish,Detached
- Property subType: Single Family Residence
Interior
Appliances
- Appliances included: Built-In Gas Range,Built-In Refrigerator,Double Oven,Dishwasher,Disposal,Microwave,Range,Some Commercial Grade,Vented Exhaust Fan,Wine Cooler
Basement
- Has basement: Yes
Bedroom
- Level: Third
- Dimensions: 14 x 13
Bedroom
- Level: Third
- Dimensions: 13 x 15
Bedrooms & Bathrooms
- Bedrooms: 4
- Bathrooms: 6
- Full bathrooms: 4
- 1/2 bathrooms: 2
Dining Room
- Level: Second
- Dimensions: 14 x 14
Features
- Wet Bar,Built-in Features,Chandelier,Decorative/Designer Lighting Fixtures,Eat-in Kitchen,High Speed Internet,Kitchen Island,Smart Home,Cable TV,Walk-In Closet(s),Wired for Sound
- Flooring: Stone,Tile,Wood
- Number of fireplaces: 3
- Fireplace features: Family Room,Gas,Primary Bedroom,Outside
- Fireplace: Yes
Heating & Cooling
- Heating features: Central,Fireplace(s)
- Cooling features: Central Air
Interior Area
- Total interior livable area: 5,380 sqft
Kitchen
- Level: Second
- Dimensions: 11 x 19
Living Room
- Level: Third
- Dimensions: 15 x 15
Master Bathroom
- Level: Second
- Dimensions: 19 x 15
Master Bedroom
- Level: Second
- Dimensions: 15 x 19
Media Room
- Level: First
- Dimensions: 20 x 13
Office
- Level: Second
- Dimensions: 14 x 14
Other
- Level: Third
- Dimensions: 10 x 5
Other
- Level: Third
- Dimensions: 10 x 5
Other
- Level: Second
- Dimensions: 14 x 12
Other
- Level: Second
- Dimensions: 9 x 10
Utility Room
- Level: Third
- Dimensions: 12 x 7
Property
Details
- Parcel number: 42894229
Features
- Levels: Three Or More
- Pool features: Cabana,Heated,In Ground,Outdoor Pool,Pool,Water Feature
- Patio & porch: Balcony,Covered
- Exterior features: Balcony,Covered Courtyard,Courtyard,Dog Run,Gas Grill,Lighting,Outdoor Grill,Outdoor Kitchen,Private Entrance,Rain Gutters
- Fencing: Stone
Lot
- Lot size: 6,664 sqft
- Features: Interior Lot,Sprinkler System
Parking
- Total spaces: 4
- Parking features: Epoxy Flooring,Oversized,Garage Faces Rear
- Has garage: Yes
- Attached garage spaces: 4
- Covered spaces: 4
Climate Risk is Financial Risk
Every home has a financial story beyond the listing price. Below, you’ll see the climate risks that could affect this property — and in Bills & Affordability, how those risks may influence repairs, insurance, utilities, and long-term value.
Biggest Threats for This Home
- Hail

- Tornado

- Heat Wave

- Cold Wave

- Inland Flooding

- Ice Storm

- Winter Weather

How This Home’s Risks Compare
FEMA Declared Disasters Across Texas Counties
Understanding the Costs
Financial advisors generally recommend spending no more than 30% of your gross household income on housing costs. In practice, many households stretch to 35% or beyond — especially in high-cost markets.
Estimated Costs Today
| Monthly | Annual | |
|---|---|---|
| Mortgage | $18,198 | $218,376 |
| Home Insurance * | $2,427 | $29,124 |
| Property Taxes | $3,878 | $46,536 |
| Electricity | $590 | $7,089 |
| Total | $25,093 | $301,116 |
Income You'd Need if You Spent...
Texas FAIR Plan Programs


How Costs Could Change Over Time
Climate risk is quickly impacting all of the major home ownership costs. Adjust the growth rates and percentage of income spent on housing below to see how your housing costs could change over the next 10 years — and what income you'd need to keep up.
Comparing Against the Market
Price Per Sq Ft
vs Other Active Listings
Avg $/sqft
vs Homes Sold Last Month
Median $/sqft
Current Market Trends
Median Price Per Square Foot
The median price per square foot of homes sold in this area each month. Compare this to this listing's price per square foot to gauge whether the home is priced in line with recent sales.
Historicals for This Listing
Zestimate History ($/sqft)
Price History
| Date | Event | Price |
|---|---|---|
| 2026-08-12 | Contingent | $3,599,000 |
| 2026-07-11 | Listed for sale | $3,599,000 |
| 2026-02-16 | Listing removed | $3,830,000 |
| 2025-05-22 | Listed for sale | $3,830,000 |
| 2023-06-30 | Sold | -- |
| 2023-02-02 | Price change | $575,000 |
| 2022-07-30 | Listed for sale | $585,000 |
For Sale by Agent
 View on Zillow