



805 Regimental Dr, Hermitage, TN, 37076
About This Home
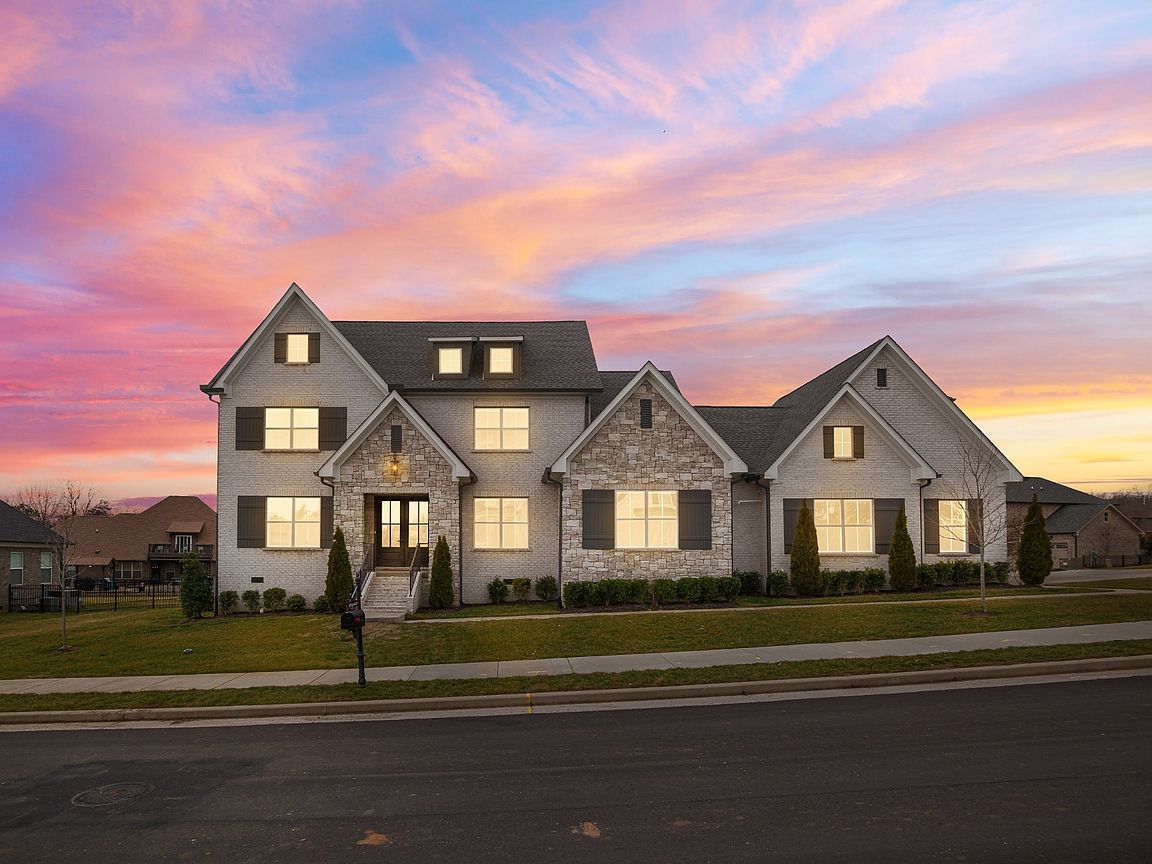
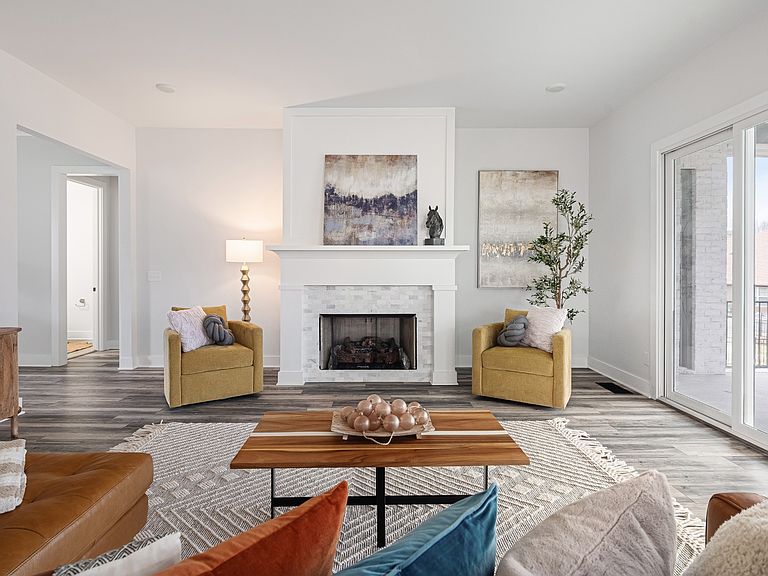
Welcome to 805 Regimental Drive, a stunning home in the Reserve at Aarons Cress community in Hermitage, TN. Built in 2022, this spacious 4,321 sq. ft. all-brick home offers 5 bedrooms, 5 full baths, and 2 half baths, including a luxurious primary suite on the main level. The gourmet kitchen is equipped with granite countertops, custom cabinetry, a large island, stainless steel appliances, a gas cooktop, double ovens, and a walk-in pantry—perfect for home chefs and entertaining. The great room features a cozy fireplace, while a formal office and bonus room provide flexible living spaces. Hardwood floors throughout the main living areas add warmth and elegance. Energy-efficient upgrades like a tankless water heater enhance comfort and savings. Enjoy outdoor living with a covered patio and porch overlooking a beautifully landscaped 0.44-acre lot. A two-car garage provides ample storage. Conveniently located near Interstate 40, Nashville International Airport, shopping, dining, and downtown Nashville, this move-in-ready home offers the perfect blend of luxury, convenience, and modern living. Don't miss this incredible Hermitage, TN real estate opportunity!
Getting Around
 Car-Dependent
 Very Limited Transit
 Somewhat Bikeable
Schools
Construction
Condition
- Year built: 2022
Materials
- Roof: Asphalt
- Construction materials: Brick,Stone
Type & Style
- Home type: SingleFamily
- Property subType: Single Family Residence,Residential
Interior
Appliances
- Appliances included: Electric Oven,Electric Range,Double Oven,Cooktop,Dishwasher,Disposal,Microwave,Smart Appliance(s)
Basement
- Basement: None,Crawl Space
Bedrooms & Bathrooms
- Bedrooms: 5
- Bathrooms: 7
- Full bathrooms: 5
- 1/2 bathrooms: 2
- Main level bedrooms: 2
Features
- Ceiling Fan(s),Open Floorplan,Pantry,Walk-In Closet(s),High Speed Internet
- Flooring: Carpet,Wood,Tile
- Number of fireplaces: 1
- Fireplace: Yes
- Finished area above ground: 4,387
Heating & Cooling
- Heating features: Central
- Cooling features: Central Air
Interior Area
- Total structure area: 4,387
- Total interior livable area: 4,387 sqft
Property
Details
- Parcel number: 087100A30200CO
- Special condition: Standard
- Other equipment: Irrigation System
Features
- Levels: Two
- Stories: 2
- Patio & porch: Patio,Covered,Porch
- Fencing: Back Yard
- Topography of land: Level
Lot
- Lot size: 0.44 Acres
- Features: Level
- Lot size dimensions: 112 x 139
Parking
- Total spaces: 2
- Parking features: Garage Door Opener,Garage Faces Side
- Has garage: Yes
- Attached garage spaces: 2
- Covered spaces: 2