


1503 Millrock Trl, Wendell, NC, 27591
About This Home
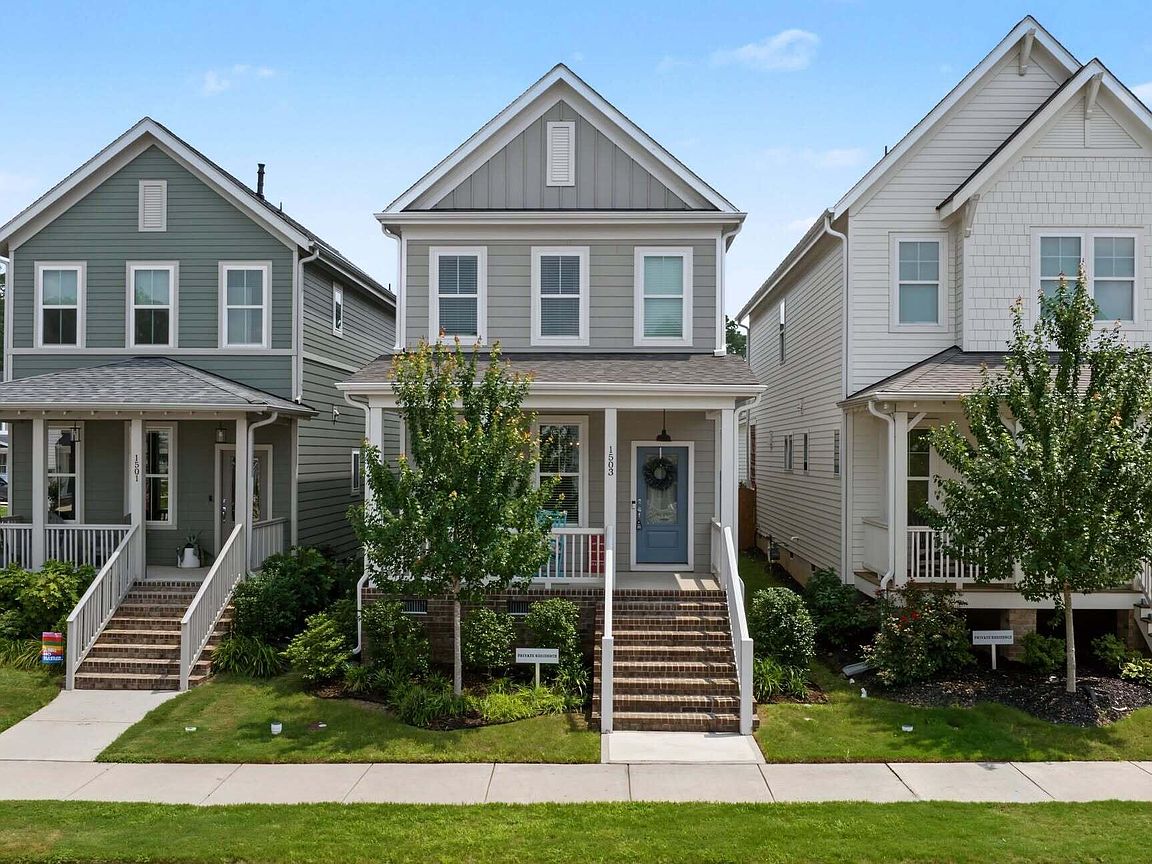
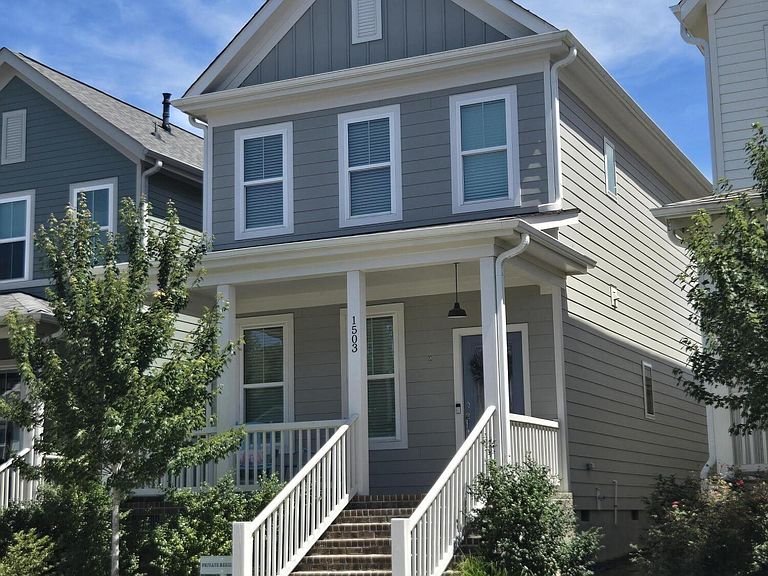
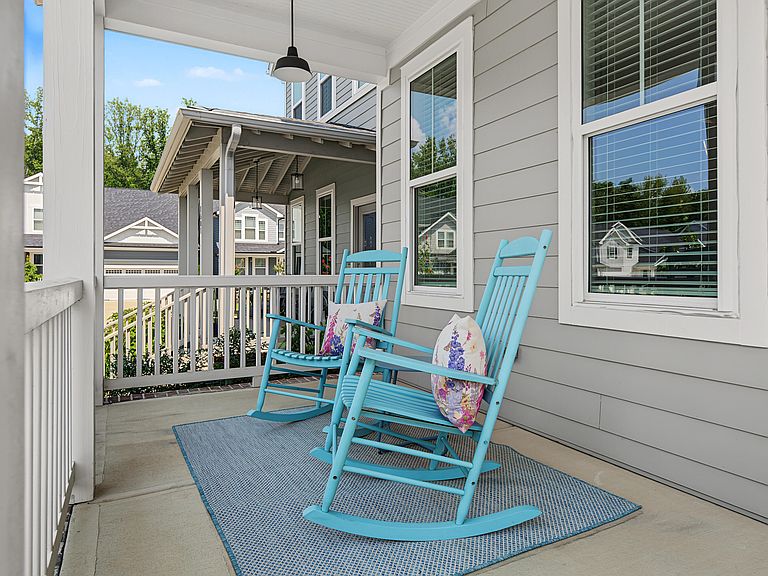
Move-in ready in the award-winning Wendell Falls community! This beautifully appointed 3-bedroom, 2.5-bath home combines timeless curb appeal with modern finishes, featuring covered front and rear porches, a detached two-car garage, and a private rear alley that keeps the streetscape clean and inviting. Step inside to an open, light-filled floor plan with luxury vinyl plank (LVP) flooring, comfortable carpeted bedrooms, and a stunning gourmet kitchen designed for everyday living and entertaining. Home chefs will appreciate the gas range, upgraded stainless steel appliances, spacious island, abundant cabinetry, and generous counter space, all flowing seamlessly into the dining and living areas. Upstairs, the spacious owner's suite provides a peaceful retreat with a private bath and ample closet space, while two additional bedrooms and a full bath offer flexibility for family, guests, or a home office. Living in Wendell Falls means enjoying one of the Triangle's premier master-planned communities. Residents have access to resort-style amenities, including a community pool, clubhouse, fitness center, playgrounds, scenic walking and biking trails, parks, and the popular Farmhouse Café. Regular food trucks, neighborhood events, live music, and community gatherings create a lifestyle that's as welcoming as it is convenient. Located just minutes from downtown Wendell with easy access to Raleigh, I-87/US-64, shopping, dining, healthcare, and major employers, this home offers the perfect balance of small-town charm and everyday convenience. Move-in-ready home with modern finishes, outdoor living spaces, a gas kitchen, detached garage, and exceptional community amenities; homes with this combination of thoughtful upgrades, community amenities, and location don't come along often. Schedule your private tour today.
Getting Around
 Car-Dependent
 Very Limited Transit
 Somewhat Bikeable
Schools
Construction
Condition
- Year built: 2023
Materials
- Roof: Shingle
- Construction materials: Brick,Fiber Cement
Other
- Builder name: McNeill Burbank
Type & Style
- Home type: SingleFamily
- Architectural style: Contemporary, Cottage, Traditional
- Property subType: Single Family Residence,Residential
Interior
Appliances
- Appliances included: Dishwasher,Disposal,Dryer,Gas Range,Gas Water Heater,Microwave,Refrigerator,Tankless Water Heater,Trash Compactor,Washer,Water Heater
- Laundry features: Laundry Room,Upper Level
Bedrooms & Bathrooms
- Bedrooms: 3
- Bathrooms: 3
- Full bathrooms: 2
- 1/2 bathrooms: 1
Features
- Bathtub/Shower Combination,Eat-in Kitchen,High Ceilings,Kitchen Island,Open Floorplan,Quartz Counters
- Window features: Double Pane Windows,Screens
- Flooring: Carpet,Ceramic Tile,Laminate,Vinyl
- Finished area below ground: 0
- Finished area above ground: 1,584
- Common walls with other units/homes: No Common Walls
Heating & Cooling
- Heating features: Forced Air,Heat Pump,None
- Cooling features: Central Air,Heat Pump
Interior Area
- Total structure area: 1,584
- Total interior livable area: 1,584 sqft
Property
Details
- Parcel number: 177301176624000 0486943
- Zoning: PUD-1
- Special condition: Standard
Features
- Levels: Two
- Stories: 2
- Pool features: Community
- Patio & porch: Covered,Front Porch,Rear Porch
- Exterior features: Lighting,Private Yard
- Has view: Yes
- View description: Neighborhood
Lot
- Lot size: 3,049 sqft
- Features: Back Yard,Front Yard
Parking
- Total spaces: 2
- Parking features: Additional Parking,Detached,Garage,Garage Door Opener,On Street
- Has garage: Yes
- Attached garage spaces: 2
- Covered spaces: 2