

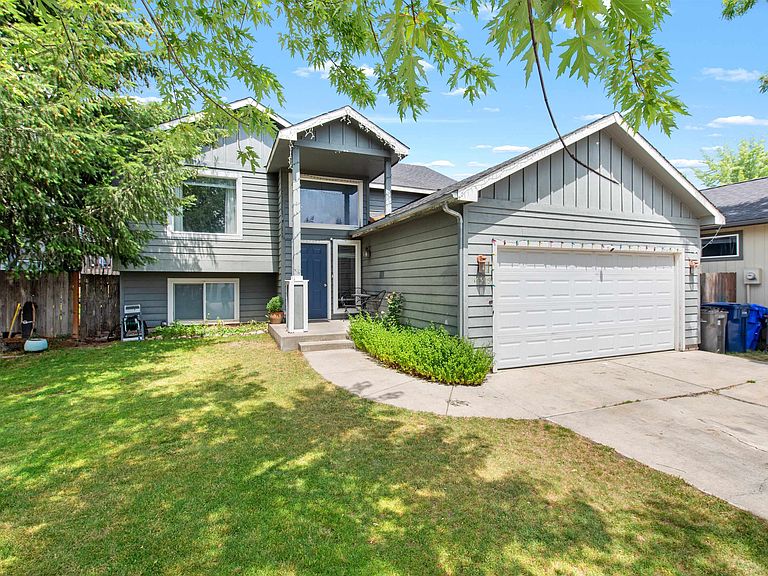


14309 E 25th Ln, Veradale, WA, 99037
About This Home
This spacious 5-bed 2-bath 1,956 sq/ft home is situated in a convenient Valley location with quick access to local parks & recreation, major retailers and I-90. You'll love the peaceful cul-de-sac setting, complete with a generous front yard, plenty of parking space, and a two-car garage. The fully fenced backyard features a deck for relaxation and ample room for pets & gardening. Inside, the vaulted ceiling and big picture windows make the main living area feel welcoming, highlighted by a cozy fireplace and an easy flow into the kitchen & dining area for everyday living and entertainment. Two generous bedrooms, a dual-access bath, and a linen closet round out the main level. The lower level features an expansive primary bedroom with a walk-in closet that could easily serve as a secondary living room, alongside two additional bedrooms, a full bath, and a laundry room. Perfect as a primary residence or a high-demand rental investment, this is a home you won't want to miss. Schedule a private showing today!
Getting Around
 Car-Dependent
 Very Limited Transit
 Somewhat Bikeable
Schools
Construction
Condition
- Year built: 2002
Materials
- Roof: Composition
- Construction materials: Siding
Type & Style
- Home type: SingleFamily
- Architectural style: Traditional
- Property subType: Single Family Residence
Interior
Appliances
- Appliances included: Free-Standing Range,Dishwasher,Refrigerator,Microwave
- Laundry features: In Basement
Basement
- Level: Basement
Basement
- Has basement: Yes
- Basement: Full,Finished,Daylight
Bedrooms & Bathrooms
- Bedrooms: 5
- Bathrooms: 2
Features
- Cathedral Ceiling(s)
- Window features: Vinyl Frames
- Number of fireplaces: 1
- Fireplace features: Gas
- Fireplace: Yes
First Floor
- Level: First
- Area: 1004
Heating & Cooling
- Heating features: Natural Gas,Forced Air,Heat Pump
- Cooling features: Central Air
Interior Area
- Total structure area: 1,956
- Total interior livable area: 1,956 sqft
Property
Details
- Parcel number: 45263.5602
Features
- Stories: 1
- Fencing: Fenced Yard
Lot
- Lot size: 5,092 sqft
- Features: Level,Cul-De-Sac
Parking
- Total spaces: 2
- Parking features: Attached,Garage Door Opener,Off Site
- Attached garage spaces: 2
- Covered spaces: 2