



4013 Mirecourt Cir, Rancho Cordova, CA, 95742
About This Home
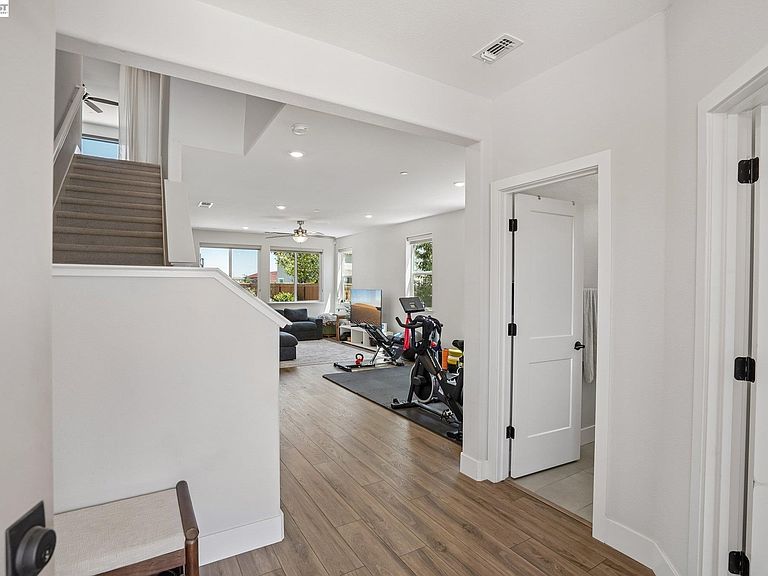
Welcome to this beautifully 5-bedroom, 4-bathroom home in the sought-after Montelena community of Rancho Cordova. Offering generous space, a flexible floor plan, and quality finishes throughout, this is the kind of home that grows with you. Whether you're upsizing, accommodating extended family, or simply ready to plant roots in one of the area's most desirable neighborhoods. At the heart of the home, the chef's kitchen features a large center island, new stainless steel appliances, granite countertops, and abundant cabinet and counter space, fully owned solar, designed for both everyday meals and effortless entertaining. Upstairs, oversized bedrooms include walk-in closets and well-placed adjacent bathrooms, along with a dedicated second-floor laundry room complete with washer and dryer. The lower level offers TWO additional bedrooms, each with its own full bathroom an exceptional configuration for multi-generational households. Step outside to an entertainer's backyard featuring a dedicated outdoor area, built to take full advantage of California's year-round weather. The oversized 2-car garage provides plenty of room for vehicles plus additional storage for bikes, gear, and seasonal items.
Getting Around
 Car-Dependent
 Minimal Transit
 Somewhat Bikeable
Schools
Construction
Condition
- Property condition: Existing
- Year built: 2022
Materials
- Roof: Tile
- Construction materials: Stone,Stucco,Concrete
Type & Style
- Home type: SingleFamily
- Architectural style: Contemporary
- Property subType: Residential,Single Family Residence
Interior
Appliances
- Appliances included: Dishwasher,Gas Range,Microwave,Oven,Range,Refrigerator,Dryer,Washer,Tankless Water Heater
- Laundry features: Laundry Room,Upper Level,Common Area
Bedrooms & Bathrooms
- Bedrooms: 5
- Bathrooms: 4
- Full bathrooms: 4
Features
- Pantry
- Window features: Window Coverings
- Flooring: Vinyl
- Fireplace features: None
Heating & Cooling
- Heating features: Zoned
- Cooling features: Central Air
Interior Area
- Total structure area: 2,916
- Total interior livable area: 2,916 sqft
Kitchen
- Features: Tile Counters,Dishwasher,Disposal,Gas Range/Cooktop,Kitchen Island,Microwave,Oven Built-in,Pantry,Range/Oven Built-in,Refrigerator
Property
Details
- Parcel number: 06724600290000
- Special condition: Standard
- Other equipment: Irrigation Equipment
Features
- Levels: Two
- Stories: 2
- Pool features: None
- Exterior features: Low Maintenance
Lot
- Lot size: 6,801 sqft
- Features: Corner Lot,Sprinklers In Rear,Back Yard,Side Yard
Parking
- Total spaces: 2
- Parking features: Garage Faces Front
- Attached garage spaces: 2
- Covered spaces: 2