

9972 MESIC WOODS AVENUE, Seffner, FL, 33584
About This Home
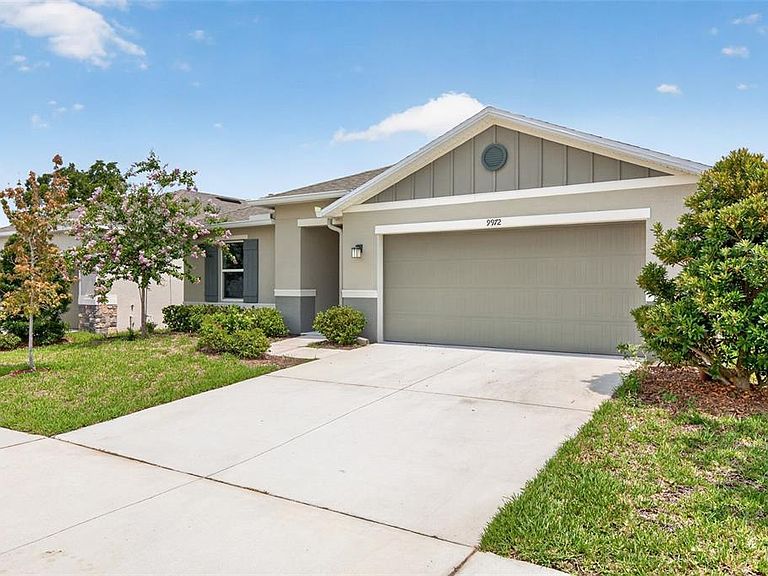
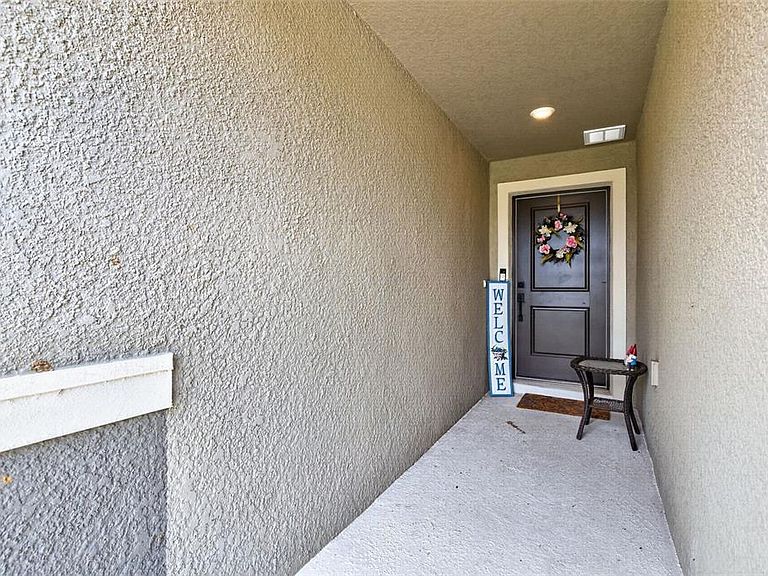
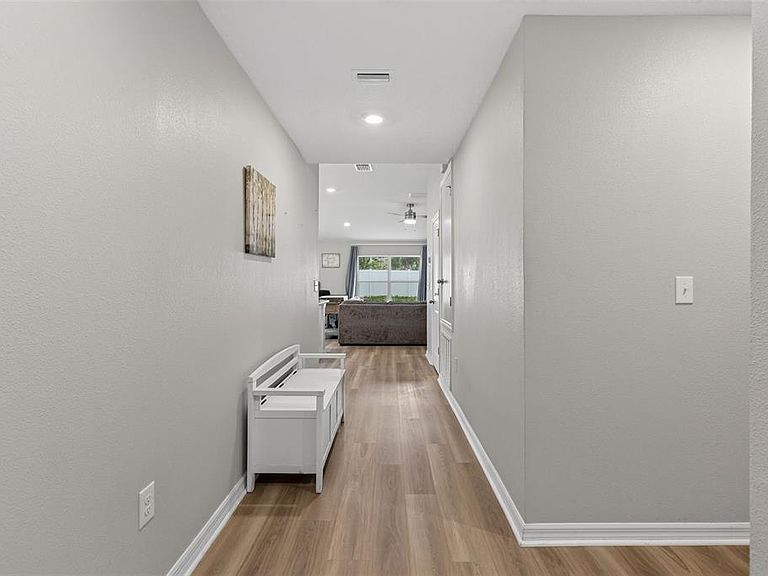
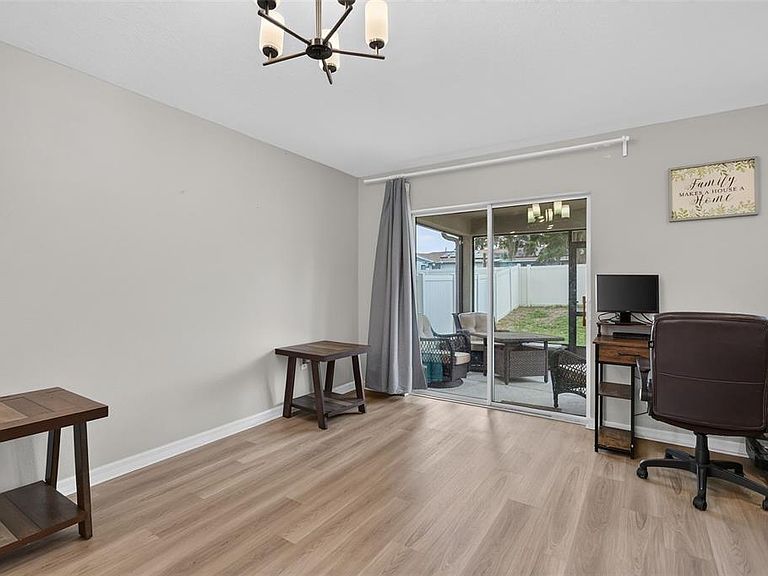
Beautifully upgraded 4-bedroom, 2-bath home with $10,000 in closing cost credits offered to the buyer. This move-in ready home delivers the modern layout, style, and convenience today’s buyers are looking for, all in a growing community with quick access to I-4, I-75, Tampa, USF, Busch Gardens, shopping, dining, and everyday essentials. From the moment you enter, the home feels bright, open, and inviting. High vaulted ceilings, luxury large-plank flooring, and an open-concept floor plan create a clean, modern feel while still offering the comfort of a true home. The kitchen is designed for both daily living and entertaining, featuring sleek appliances, ample cabinet storage, generous counter space, and a large island that naturally becomes the center of the home. The primary suite offers a private retreat with a spacious closet and an ensuite bathroom featuring double sinks and a glass-enclosed shower. The additional bedrooms provide flexibility for family, guests, a home office, or creative space, while the second bathroom offers a convenient shower/tub combination and large vanity area. Additional features include in-unit laundry, central heating and cooling, a 2-car attached garage, and a massive grassy backyard with room for pets, outdoor games, entertaining, gardening, or simply enjoying your own private outdoor space. Located in a thriving and rapidly developing area near Tampa, this home offers the advantage of modern living in a community with strong growth, improved convenience, and easy commuting access. Whether you are looking for your next home or a smart long-term purchase, this property stands out for its upgrades, layout, location, and buyer incentive. Do not miss the opportunity to own a beautiful, upgraded home with $10,000 in closing cost credits. Schedule your showing today.
Getting Around
 Car-Dependent
 Very Limited Transit
 Somewhat Bikeable
Schools
Construction
Condition
- Year built: 2023
Materials
- Foundation: Slab
- Roof: Shingle
- Construction materials: Stucco
Other
- Builder name: KB Homes
Type & Style
- Home type: SingleFamily
- Property subType: Single Family Residence
Interior
Appliances
- Appliances included: Dishwasher,Disposal,Microwave,Range,Refrigerator,Water Filtration System,Water Softener
- Laundry features: Electric Dryer Hookup,Laundry Room,Washer Hookup
Bedroom2
- Features: Built-in Closet
- Level: First
- Area: 130
- Dimensions: 13x10
Bedroom3
- Features: Built-in Closet
- Level: First
- Area: 130
- Dimensions: 13x10
Bedroom4
- Features: Built-in Closet
- Level: First
- Area: 130
- Dimensions: 13x10
Bedrooms & Bathrooms
- Bedrooms: 4
- Bathrooms: 2
- Full bathrooms: 2
Features
- Ceiling Fan(s),High Ceilings,Kitchen/Family Room Combo,Open Floorplan,Primary Bedroom Main Floor,Solid Surface Counters,Thermostat,Walk-In Closet(s)
- Door features: Sliding Doors
- Window features: Window Treatments
- Flooring: Carpet,Luxury Vinyl
Heating & Cooling
- Heating features: Central
- Cooling features: Central Air
Interior Area
- Total structure area: 2,307
- Total interior livable area: 1,701 sqft
Kitchen
- Features: Walk-In Closet(s)
- Level: First
- Area: 162
- Dimensions: 18x9
Laundry
- Features: No Closet
- Level: First
- Area: 42
- Dimensions: 7x6
Living Room
- Features: Storage Closet
- Level: First
- Area: 225
- Dimensions: 15x15
Primary Bedroom
- Features: Granite Counters,Walk-In Closet(s)
- Level: First
- Area: 192
- Dimensions: 12x16
Property
Details
- Parcel number: U202820C6Z00000000082.0
- Zoning: PD
- Special condition: None
Features
- Levels: One
- Stories: 1
- Patio & porch: Rear Porch,Screened
- Exterior features: Sidewalk
- Fencing: Vinyl
- Has view: Yes
- View description: Garden
- Residential vegetation: Trees/Landscaped
Lot
- Lot size: 6,000 sqft
- Features: Sidewalk,Above Flood Plain
- Lot size dimensions: 50 x 120
Parking
- Total spaces: 2
- Parking features: Driveway,Garage Door Opener,Ground Level
- Has garage: Yes
- Attached garage spaces: 2
- Covered spaces: 2
- Has uncovered spaces: Yes