



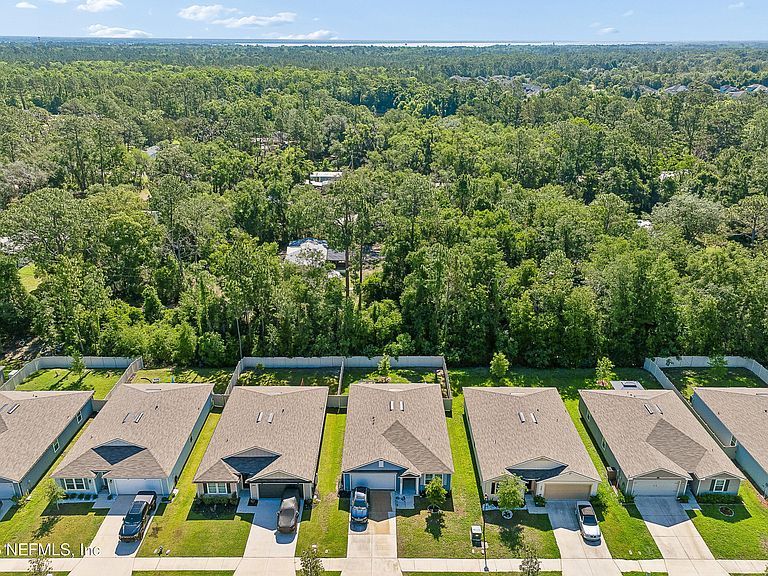
3286 LAWTON Place, Green Cove Springs, FL, 32043
About This Home
Built in 2022, this well-maintained 3-bedroom, 2-bath home offers 1,714 sq ft of comfortable living space with a functional open layout. The kitchen features a large island, stainless steel appliances, and ample cabinet space, flowing seamlessly into the main living and dining areas--ideal for everyday living and entertaining. Recent upgrades include LVP flooring throughout, a smart home security system, and a water softener. The primary suite offers a spacious layout with an en suite bath and walk-in closet. Two additional bedrooms provide flexibility for guests, office space, or hobbies. Enjoy a fully fenced backyard and an upgraded paver patio--perfect for outdoor living. Complete with a 2-car garage and convenient access to shopping, dining, and major roadways. Move-in ready--schedule your showing today! Please check Private Remarks for more details.
Getting Around
 Car-Dependent
 Very Limited Transit
 Somewhat Bikeable
Schools
Construction
Condition
- Year built: 2023
Materials
- Roof: Shingle
- Construction materials: Frame,Stucco
Type & Style
- Home type: SingleFamily
- Architectural style: Traditional
- Property subType: Single Family Residence
Interior
Appliances
- Appliances included: Dishwasher,Electric Oven,Microwave,Refrigerator,Water Softener Owned
Bathroom2
- Area: 34.5432
- Dimensions: 7.78 x 4.44
Bedroom2
- Area: 122.7577
- Dimensions: 11.57 x 10.61
Bedroom3
- Area: 121.905
- Dimensions: 11.61 x 10.50
Bedrooms & Bathrooms
- Bedrooms: 3
- Bathrooms: 2
- Full bathrooms: 2
Features
- Smart Home,Smart Thermostat
- Flooring: Laminate
Heating & Cooling
- Heating features: Central
- Cooling features: Central Air
Interior Area
- Total interior livable area: 1,714 sqft
Laundry
- Area: 34.8881
- Dimensions: 6.11 x 5.71
Property
Details
- Parcel number: 32052601446200651
- Zoning description: Residential
Features
- Levels: One
- Stories: 1
- Fencing: Fenced
Lot
- Lot size: 6,098 sqft
Parking
- Total spaces: 2
- Parking features: Garage
- Has garage: Yes
- Attached garage spaces: 2
- Covered spaces: 2