


4787 Electric Ave SW, Mableton, GA, 30126
About This Home
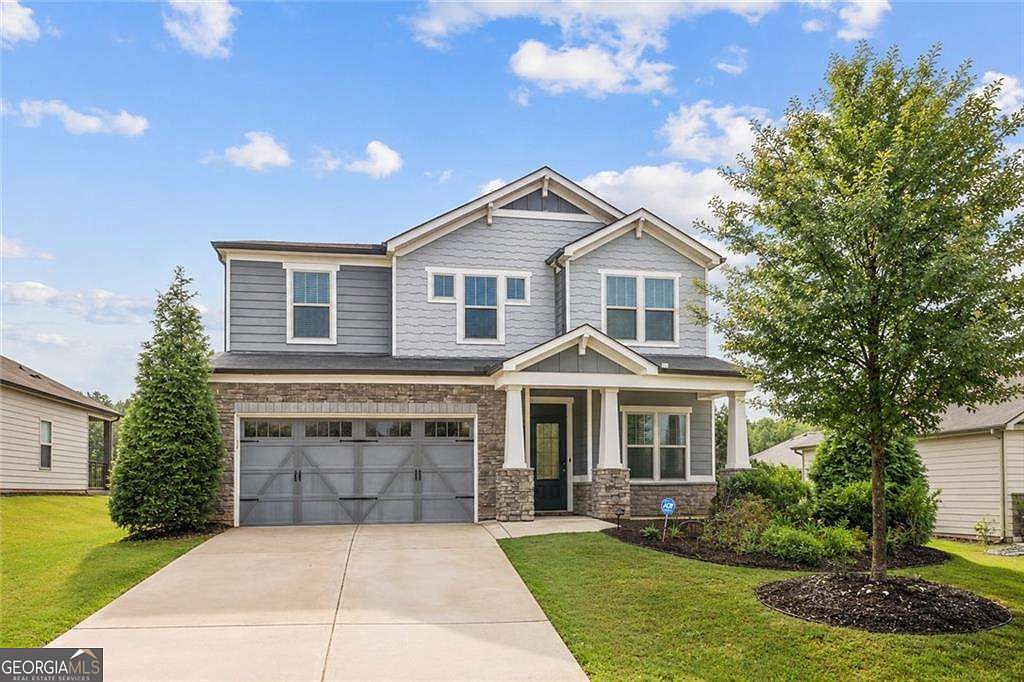
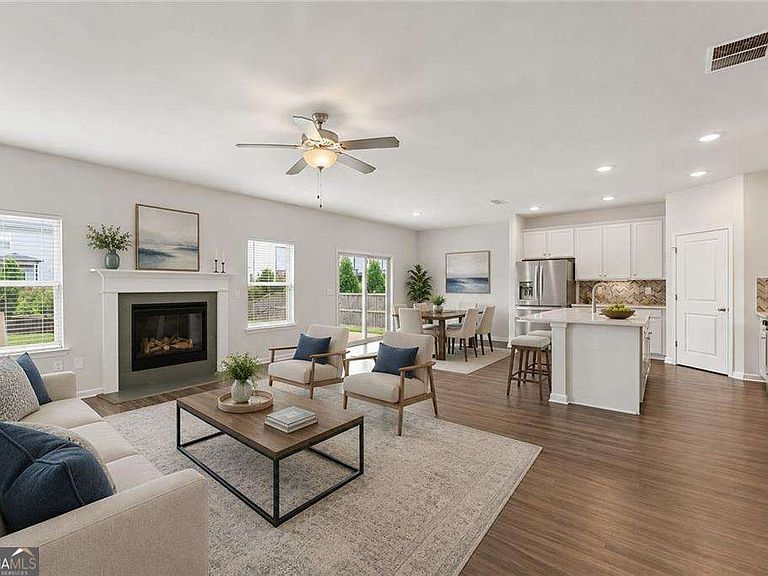
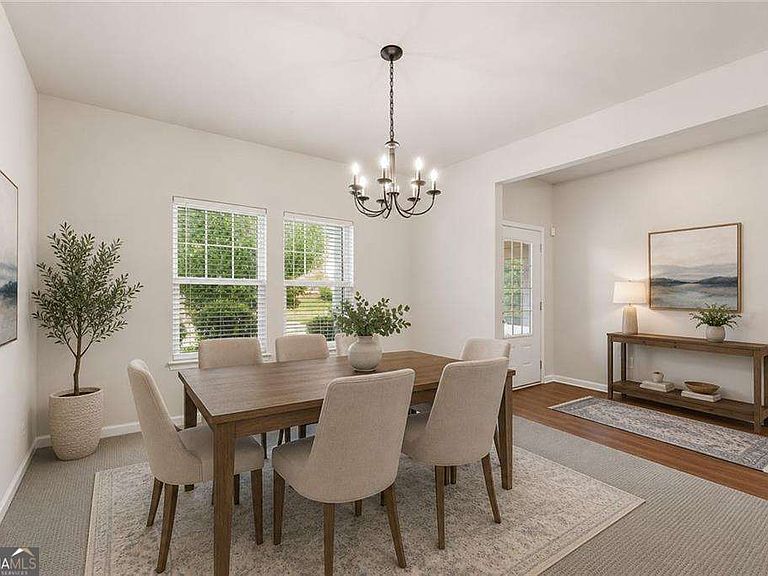
You'll want to "rock down to Electric Avenue... and then you can be the buyer." At 4787 Electric Avenue in Willowcrest is tucked away in one of the community's most desirable locations, this beautifully maintained home is move-in ready and ready for its next chapter. The welcoming floor plan is designed for both everyday living and entertaining, featuring an open-concept kitchen and family room, a walk-in pantry, and a convenient butler's station connecting the kitchen and dining room. A main-level bedroom with a full bath offers the flexibility today's buyers need for guests, a home office, or multigenerational living. Upstairs, the spacious primary suite is thoughtfully positioned away from the secondary bedrooms, creating a private retreat at the end of the day. A versatile loft provides the perfect space for a media room, playroom, home gym, study area, or second living room. Three additional bedrooms, a hall bath with double vanities, and an oversized laundry room complete the upper level. Outside your front door, Willowcrest offers amenities that take life "higher," including a pool, playground, dog park, and community fire pit gathering area. Conveniently located near Vinings, The Battery, I-285, the East-West Connector, and the Silver Comet Trail, you'll enjoy easy access to everything Metro Atlanta has to offer. Crisp, clean, and truly move-in ready, this is more than a house on Electric Avenue. It's your opportunity to take life higher.
Getting Around
 Car-Dependent
 Some Transit
 Somewhat Bikeable
Schools
Construction
Condition
- Property condition: Resale
- Year built: 2020
Materials
- Foundation: Slab
- Roof: Composition
- Construction materials: Concrete
Type & Style
- Home type: SingleFamily
- Architectural style: Brick Front,Traditional
- Property subType: Single Family Residence
Interior
Appliances
- Appliances included: Dishwasher,Microwave
- Laundry features: Upper Level
Basement
- Basement: None
Bedrooms & Bathrooms
- Bedrooms: 5
- Bathrooms: 3
- Full bathrooms: 3
- Main level bathrooms: 1
- Main level bedrooms: 1
Features
- Central Vacuum,Double Vanity,High Ceilings,Split Bedroom Plan,Tray Ceiling(s),Walk-In Closet(s)
- Window features: Double Pane Windows
- Flooring: Carpet,Laminate
- Number of fireplaces: 1
- Fireplace features: Family Room
- Fireplace: Yes
- Finished area below ground: 0
- Finished area above ground: 2,895
- Common walls with other units/homes: No Common Walls
Heating & Cooling
- Heating features: Electric,Natural Gas
- Cooling features: Ceiling Fan(s)
Interior Area
- Total structure area: 2,895
- Total interior livable area: 2,895 sqft
Kitchen
- Features: Breakfast Bar,Kitchen Island,Pantry
Property
Details
- Parcel number: 19107400500
Features
- Levels: Two
- Stories: 2
- Fencing: Back Yard,Fenced
- Waterbody name: None
Lot
- Lot size: 8,450 sqft
- Features: Other
Parking
- Total spaces: 2
- Parking features: Attached,Garage,Kitchen Level
- Has garage: Yes