




2724 5th Ave S, Saint Petersburg, FL, 33712
About This Home
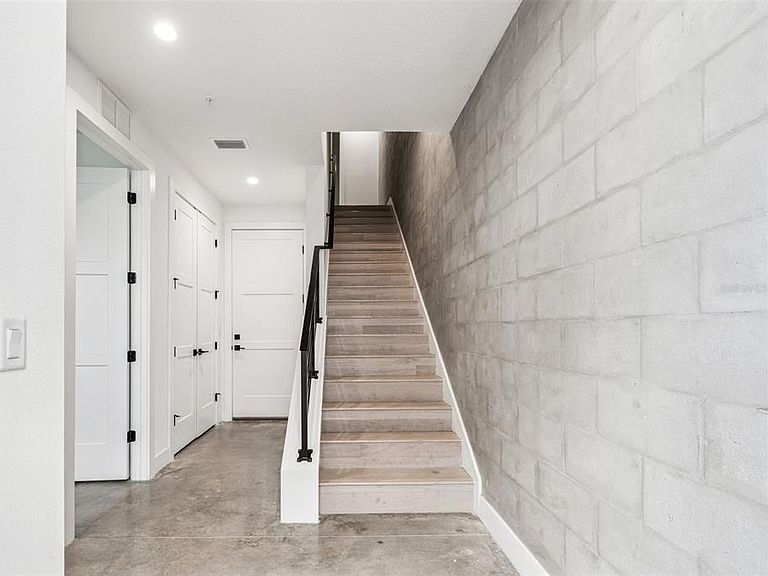
Canvas WAD is an exclusive 10-residence townhome community where art, architecture, and opportunity meet. Inspired by St. Petersburgs Warehouse Arts District, these industrial-chic city homes draw from the neighborhoods iconic converted warehouses, now buzzing with artist studios, galleries, breweries, and dining hotspots. Each residence offers approx. 2100 square feet of design-forward living with private fenced yards and balconies overlooking landscaped green space. Inside, soaring ceilings, expansive windows, and exposed concrete walls create the perfect backdrop for your art collection. The first level features polished concrete floors and an ensuite bedroom, while the second-floor loft-style living space centers around a chef-worthy island ideal for entertaining. On the top floor, the owners suite delivers both comfort and style, complete with spacious walk in closet and en suite bathroom. With easy access to the Grand Central District, Pinellas Trail, and only minutes to downtown and the beaches. In the heart of the WADs thriving cultural scene, Canvas WAD offers unmatched style and location, with the Factory, St Pete Athletic Club, Bandit Coffee, Wild Child, and so much more only steps from your front door! Only a couple homes remain available, and with the districts rapid growth, this is both a rare lifestyle opportunity and a smart investment. Book your private tour today!
Getting Around
 Very Walkable
 Very Limited Transit
 Biker's Paradise
Schools
Construction
Condition
- Property condition: Completed
- Year built: 2024
Materials
- Foundation: Slab
- Roof: Membrane
- Construction materials: Block
Type & Style
- Home type: Townhouse
- Property subType: Townhouse
Interior
Appliances
- Appliances included: Dishwasher,Disposal,Electric Water Heater,Microwave,Range,Range Hood
- Laundry features: Inside,Upper Level
Bedroom1
- Features: Built-in Closet
- Level: First
Bedroom3
- Features: Built-in Closet
- Level: Third
Bedrooms & Bathrooms
- Bedrooms: 3
- Bathrooms: 4
- Full bathrooms: 3
- 1/2 bathrooms: 1
Dining Room
- Level: Second
Features
- High Ceilings
- Window features: Double Pane Windows,Low Emissivity Windows
- Flooring: Carpet,Concrete,Tile,Vinyl
Heating & Cooling
- Heating features: Central,Electric
- Cooling features: Central Air
Interior Area
- Total structure area: 2,618
- Total interior livable area: 2,079 sqft
Kitchen
- Level: Second
Laundry
- Level: Third
Living Room
- Level: Second
Primary Bathroom
- Level: Third
Primary Bedroom
- Features: Walk-In Closet(s)
- Level: Second
Property
Details
- Parcel number: 233116131650000020
- Special condition: None
Features
- Levels: Three Or More
- Stories: 3
- Exterior features: Balcony
Lot
- Lot size: 1,008 sqft
- Lot size dimensions: 21 x 48
Parking
- Total spaces: 2
- Parking features: Garage - Attached
- Has garage: Yes
- Attached garage spaces: 2
- Covered spaces: 2
Climate Risk is Financial Risk
Every home has a financial story beyond the listing price. Below, you’ll see the climate risks that could affect this property — and in Bills & Affordability, how those risks may influence repairs, insurance, utilities, and long-term value.
Biggest Threats for This Home
- Cold Wave

- Hurricane

- Lightning

- Tornado

- Tsunami

How This Home’s Risks Compare
FEMA Declared Disasters in Pinellas County and Florida
Understanding the Costs
Financial advisors generally recommend spending no more than 30% of your gross household income on housing costs. In practice, many households stretch to 35% or beyond — especially in high-cost markets.
Estimated Costs Today
| Monthly | Annual | |
|---|---|---|
| Mortgage | $3,526 | $42,312 |
| Home Insurance * | $256 | $3,072 |
| Property Taxes | $430 | $5,160 |
| Electricity | $209 | $2,510 |
| Total | $4,421 | $53,052 |
Income You'd Need if You Spent...
Florida FAIR Plan Programs



How Costs Could Change Over Time
Climate risk is quickly impacting all of the major home ownership costs. Adjust the growth rates and percentage of income spent on housing below to see how your housing costs could change over the next 10 years — and what income you'd need to keep up.
Comparing Against the Market
Price Per Sq Ft
vs Other Active Listings
Avg $/sqft
vs Homes Sold Last Month
Median $/sqft
Current Market Trends
Median Price Per Square Foot
The median price per square foot of homes sold in this area each month. Compare this to this listing's price per square foot to gauge whether the home is priced in line with recent sales.
Historicals for This Listing
Zestimate History ($/sqft)
Price History
| Date | Event | Price |
|---|---|---|
| 2026-04-06 | Listed for sale | $699,900 |
| 2026-01-02 | Listing removed | $700,000 |
| 2025-08-10 | Listed for sale | $700,000 |
| 2024-09-27 | Listing removed | $702,500 |
| 2024-07-23 | Price change | $702,500 |
| 2024-05-23 | Listed for sale | $700,000 |
| 2023-04-02 | Listing removed | -- |
| 2023-03-22 | Price change | $699,950 |
| 2023-03-17 | Price change | $685,000 |
| 2022-09-29 | Price change | $660,000 |
| 2022-07-27 | Listed for sale | $650,000 |
 View on Zillow