

3216 Old Ewing Rd, Lufkin, TX, 75901
About This Home
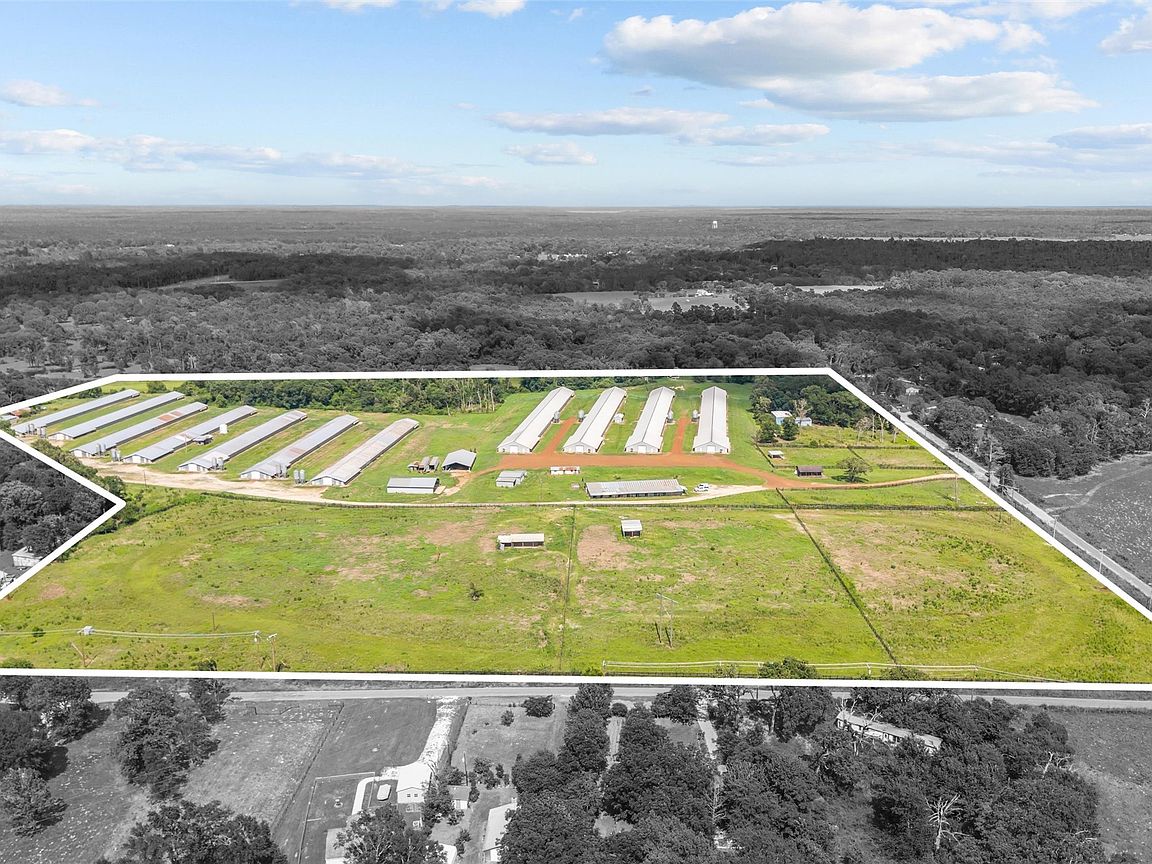
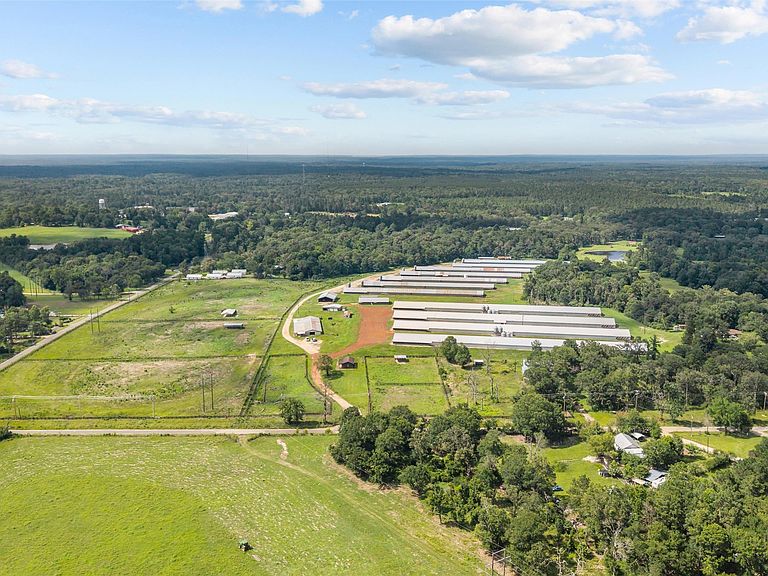
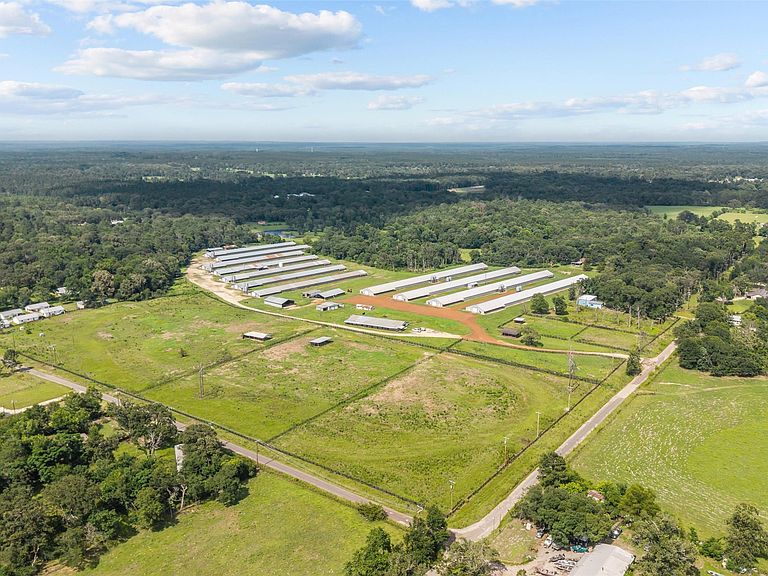
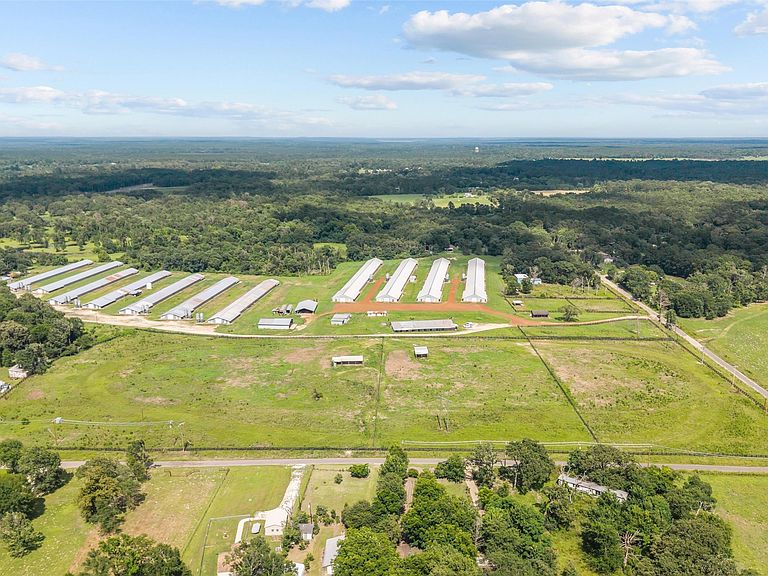
Established East Texas broiler farm located at 3216 Old Ewing Road in Lufkin, Texas. Operating under a Pilgrim's Pride grower contract, this fully operational poultry farm features eleven poultry houses, including seven 40' x 400' houses and four 43' x 500' houses, providing substantial production capacity and a proven history of poultry income. The property includes three residences, creating flexible housing options for owners, managers, employees, or rental use. The primary residence is a red brick home with 3 bedrooms and 1.5 bathrooms. A second residence features 3 bedrooms, 2 bathrooms, and an attached two-car garage. A third home includes 1 bedroom and 1 bathroom, providing additional living quarters on-site. Supporting the poultry operation are extensive agricultural improvements, including a 40' x 60' metal building, a 40' x 80' metal building, an equine barn, and multiple fenced areas with shelters suitable for livestock or additional agricultural uses. The farm has benefited from infrastructure improvements, including upgraded water lines, a water filtration system, four water wells, and the added advantage of city water and city sewer service. A substantial inventory of farm equipment and operational assets will convey with the property, allowing for a smooth transition of ownership. Additional information regarding included equipment is available upon request. Conveniently located in Lufkin, this property combines an established poultry operation with valuable residential and agricultural improvements. With existing production in place, multiple homes, extensive infrastructure, and utility enhancements, this East Texas farm is well-positioned for continued agricultural use and long-term income potential.
Getting Around
 Car-Dependent
 Very Limited Transit
 Somewhat Bikeable
Schools
Construction
Condition
- Year built: 1984
Materials
- Foundation: Slab
- Roof: Composition
- Construction materials: Brick
Type & Style
- Home type: SingleFamily
- Architectural style: Ranch,Farmhouse
- Property subType: Single Family Residence
Interior
Appliances
- Appliances included: Electric Range,Electric Water Heater,Microwave
- Laundry features: Common Area,Laundry in Utility Room
Bedroom
- Features: Ceiling Fan(s)
- Level: First
- Dimensions: 1 x 1
Bedroom
- Features: Ceiling Fan(s)
- Level: First
- Dimensions: 1 x 1
Bedrooms & Bathrooms
- Bedrooms: 3
- Bathrooms: 2
- Full bathrooms: 1
- 1/2 bathrooms: 1
Features
- Decorative/Designer Lighting Fixtures,Cable TV
- Flooring: Luxury Vinyl Plank,Tile
- Number of fireplaces: 1
- Fireplace features: Living Room,Wood Burning
- Fireplace: Yes
Half Bath
- Level: First
- Dimensions: 1 x 1
Heating & Cooling
- Heating features: Central,Electric
- Cooling features: Central Air,Ceiling Fan(s),Electric
Interior Area
- Total interior livable area: 1,456 sqft
Kitchen
- Level: First
- Dimensions: 1 x 1
Laundry
- Level: First
- Dimensions: 1 x 1
Living Room
- Features: Built-in Features,Ceiling Fan(s),Fireplace
- Level: First
- Dimensions: 1 x 1
Master Bedroom
- Level: First
- Dimensions: 1 x 1
Other
- Level: First
- Dimensions: 1 x 1
Property
Details
- Parcel number: 000000026778
- Other equipment: Farm Equipment
- Horse amenities: Barn,Stable(s)
Features
- Levels: One
- Stories: 1
- Pool features: None
- Patio & porch: Covered,Patio
- Fencing: Fenced,Perimeter,Wood
- Residential vegetation: Cleared,Partially Wooded
Lot
- Lot size: 60 Acres
- Features: Acreage,Agricultural,Cleared,Many Trees
Parking
- Total spaces: 2
- Parking features: Additional Parking,Carport,Garage,On Site
- Covered spaces: 2
- Carport: Yes
- Carport spaces: 2