

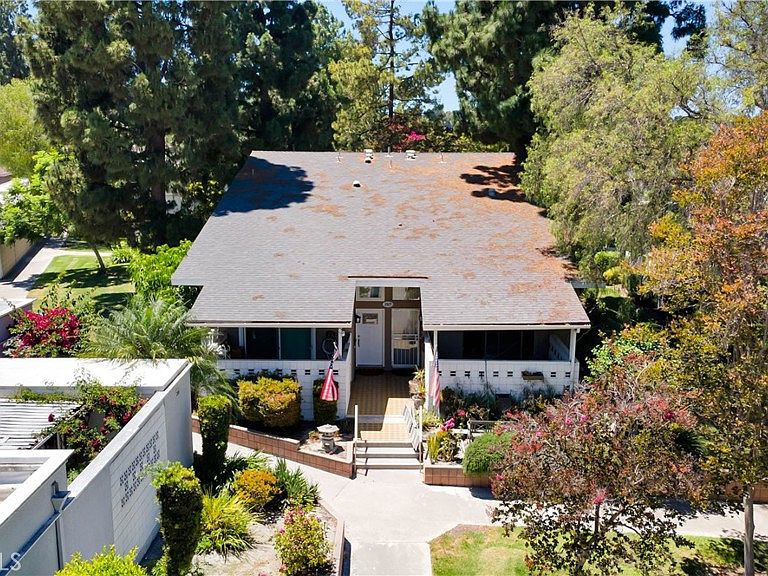


267 Avenida Sevilla #C, Laguna Woods, CA, 92637
About This Home
Welcome to the Turn-key 267 Avenida Sevilla #C in Laguna Woods. A COMPLETE 2023 REMODEL which includes Flooring, Interior Paint, Windows, Kitchen, Bathrooms, Roof, Air Conditioning and Heater, Water Heater, Plumbing, Electrical, and more. Located in the heart of the sought-after and vibrant Laguna Woods 55+ Community, this home lives like new — because it is! This open-plan manor greets you with sweeping ceiling height, abundant natural light, and an airy, welcoming atmosphere from the moment you walk in. As you will see, the full renovation is evident as you enter the home. Some of the details include all interior walls, fixtures, plumbing, and electrical replaced using state-of-the-art materials. Other remodel highlights include nterior finishes, top-grade LVP waterproof flooring throughout, crown molding throughout, twenty recessed lights plus two solar tubes for exceptional natural and ambient lighting, Plantation shutters on all windows, unique imported wooden stairway and banister railing, new interior Sherwin-Williams Emerald-grade paint. The kitchen features wrap-around quartz countertop with bar seating, a unique bay window, state-of-the-art appliances including dishwasher, induction range, conventional oven with built-in air fryer, and a French door refrigerator. A unique butler pantry is tucked under the stairway adding valuable additional storage. A comfortable 1st floor bedroom designed for easy access, with a full-size closet. The open-plan loft offers generous space and versatility with its own walk-in closet and solar tube for added natural light, upstairs dressing area features two counters and extended personal space with additional lighting. Bathrooms-a downstairs bath features a glass-enclosed shower, comfort-height seating, and large linen cupboards. The upstairs bath includes a glass shower enclosure and comfort-height seating for everyday luxury. A new central air conditioning and heating for consistent year-round comfort, enhanced by 3 ceiling fans for optimal air circulation. There is a 50-gallon exterior water heater delivers virtually limitless hot water, with all-new plumbing and electrical throughout. There is a spacious covered patio that offers a private, relaxing retreat. Convenient location & parking, a 5-door lockable storage box in the covered parking space for additional storage. The vibrant Laguna Woods Village offers 7 Clubhouses, a 27-Hole Golf Course, Equestrian, Parks, A Community Center and much more.
Getting Around
 Car-Dependent
 Very Limited Transit
 Bikeable
Schools
Construction
Condition
- Property condition: Updated/Remodeled,Turnkey
- Year built: 1965
Materials
- Foundation: Slab
- Roof: Shingle
Other
- Builder model: Seville
Type & Style
- Home type: Cooperative
- Property subType: Stock Cooperative
Interior
Appliances
- Appliances included: Dishwasher,Electric Cooktop,Electric Range,Ice Maker,Refrigerator,Water Heater,Dryer,Washer
- Laundry features: Inside,Laundry Room
Bathroom
- Features: Bathroom Exhaust Fan,Closet,Full Bath on Main Level,Remodeled,Separate Shower,Upgraded
Bedrooms & Bathrooms
- Bedrooms: 2
- Bathrooms: 2
- Full bathrooms: 2
- Main level bathrooms: 1
- Main level bedrooms: 1
Features
- Built-in Features,Ceiling Fan(s),Crown Molding,Cathedral Ceiling(s),Eat-in Kitchen,Granite Counters,High Ceilings,Open Floorplan,Quartz Counters,Recessed Lighting,Storage,Two Story Ceilings,Loft
- Door features: Mirrored Closet Door(s),Panel Doors,Sliding Doors
- Window features: Bay Window(s),Double Pane Windows,Plantation Shutters
- Flooring: See Remarks,Vinyl
- Fireplace features: None
- Common walls with other units/homes: 2+ Common Walls,No One Above,No One Below
Heating & Cooling
- Heating features: Forced Air
- Cooling features: Central Air
Interior Area
- Total interior livable area: 1,324 sqft
Kitchen
- Features: Granite Counters,Kitchen/Family Room Combo,Remodeled,Updated Kitchen
Property
Details
- Parcel number: 62107104
- Attached to another structure: Yes
- Special condition: Standard
Features
- Levels: Two
- Stories: 2
- Entry location: 1
- Pool features: Community,Association
- Patio & porch: Enclosed,Patio,See Remarks
- Has spa: Yes
- Spa features: Association,Community
- Fencing: Block
- Has view: Yes
- View description: None
Parking
- Total spaces: 1
- Parking features: Carport,Detached Carport,One Space
- Covered spaces: 1
- Carport: Yes
- Carport spaces: 1