



2664 Southwind Rd, Berthoud, CO, 80513
About This Home
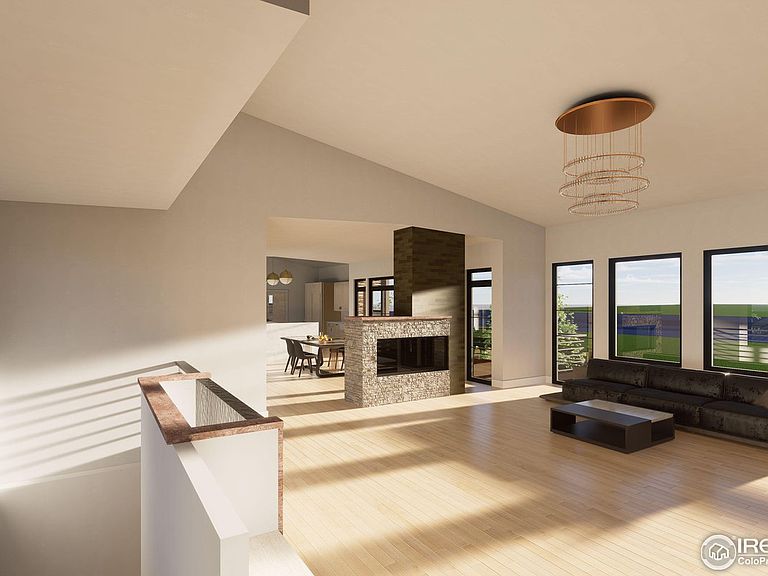
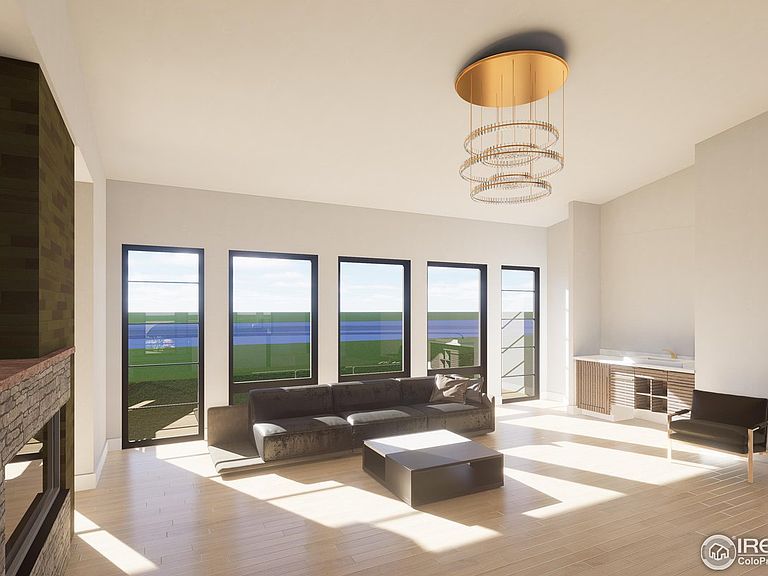
Welcome to the Luxury Lifestyle of your Dreams in the gated Rookery enclave of Heron Lakes at TPC Colorado. Amazing location, waterfront property backing to Welch Reservoir with access to Lonetree Reservoir and TPC Golf Course. Experience the meticulous artisanship of RF Home Designs. Offering a unique opportunity to own a modern luxury home designed with contemporary architecture and high-end finishes. The future property will feature spacious living areas, an open floor plan, and customizable options for prospective buyers. With attention to detail, energy-efficient amenities, and beautiful landscaping, this home promises both elegance and functionality. Perfect for those seeking a stylish and comfortable living space, this project offers a blend of luxury and personalization, making it an ideal sanctuary for future homeowners. This prairie modern ranch style tailored home will boast 4 spacious bedrooms and 5 stunning bathrooms. With a gorgeous kitchen, separate dining, 9ft foot ceilings, wet bar, 2+ fireplaces, 36' exterior doors, steam shower, full finished walkout basement and a rooftop deck overlooking the lakes and amazing mountain views on one of the largest lots just over 36,000 sq ft and so much more. There are too many luxury details to list! All of this plus TCP golf course, clubhouse, resort style pool, fitness room, golf simulator, pro shop and restaurants. Make sure to check out our 4 walk-thru videos of the home and TPC Golf course and clubhouse. Call the agent to get more information.
Getting Around
 Car-Dependent
 Very Limited Transit
 Somewhat Bikeable
Schools
Construction
Condition
- New construction: Yes
- Year built: 2025
Materials
- Foundation: Structural Floor
- Roof: Metal,Tile
- Construction materials: Frame,Stone,Wood Siding,Concrete
Other
- Builder name: Rf Home Design LLC
Type & Style
- Home type: SingleFamily
- Architectural style: Contemporary
- Property subType: Single Family Residence
Interior
Appliances
- Appliances included: Dishwasher,Refrigerator,Microwave,Disposal
- Laundry features: Washer/Dryer Hookup
Basement
- Has basement: Yes
- Basement: Full,Partially Finished,Walk-Out Access,Built-In Radon
Bedroom2
- Level: Lower
- Area: 288
- Dimensions: 18 x 16
Bedroom3
- Level: Lower
- Area: 324
- Dimensions: 18 x 18
Bedroom4
- Level: Lower
- Area: 208
- Dimensions: 16 x 13
Bedrooms & Bathrooms
- Bedrooms: 4
- Bathrooms: 5
- Full bathrooms: 2
- 3/4 bathrooms: 2
- 1/2 bathrooms: 1
- Main level bathrooms: 2
Dining Room
- Level: Main
- Area: 234
- Dimensions: 13 x 18
Family Room
- Level: Lower
- Area: 378
- Dimensions: 21 x 18
Features
- Eat-in Kitchen,Separate Dining Room,Open Floorplan,Pantry,Natural Woodwork,Walk-In Closet(s),Wet Bar,Kitchen Island,Two Primary Suites,Steam Shower,High Ceilings,Split Bedroom Plan
- Window features: Skylight(s)
- Flooring: Wood
- Fireplace features: Two or More,Gas,Gas Log,Multi-Sided,Living Room,Family Room,Bedroom,Great Room,Dining Room,Basement
- Fireplace: Yes
- Finished area below ground: 2,688
- Finished area above ground: 1,978
Great Room
- Level: Main
- Area: 400
- Dimensions: 20 x 20
Heating & Cooling
- Heating features: Forced Air,Zoned
- Cooling features: Central Air,Ceiling Fan(s)
Interior Area
- Total structure area: 4,666
- Total interior livable area: 5,666 sqft
Kitchen
- Level: Main
- Area: 210
- Dimensions: 14 x 15
Laundry
- Level: Main
- Area: 140
- Dimensions: 14 x 10
Primary Bedroom
- Features: Luxury Features Primary Bath,5 Piece Primary Bath
- Level: Main
- Area: 234
- Dimensions: 18 x 13
Recreation Room
- Level: Lower
- Area: 160
- Dimensions: 16 x 10
Study
- Level: Main
- Area: 110
- Dimensions: 10 x 11
Property
Accessibility
- Accessibility features: Low Carpet,Main Floor Bath,Accessible Bedroom,Stall Shower,Main Level Laundry
Details
- Parcel number: R1661707
- Zoning: RES
- Special condition: Builder
Features
- Levels: One
- Stories: 1
- Patio & porch: Patio,Deck
- Exterior features: Sprinkler System
- Spa features: Community
- Fencing: Other
- Has view: Yes
- View description: Mountain(s),Hills,Water
- Has water view: Yes
- Water view: Water
- On waterfront: Yes
- Waterfront features: Abuts Pond/Lake,Lake Front
Lot
- Lot size: 0.83 Acres
- Features: Evergreen Trees,Deciduous Trees,Native Plants,Sloped,Near Golf Course,Paved,Curbs,Gutters,Street Light,Fire Hydrant within 500 Feet
Parking
- Total spaces: 3
- Parking features: Garage Door Opener,Attached,>8' Garage Door,Heated Garage,Oversized
- Has garage: Yes
- Attached garage spaces: 3
- Covered spaces: 3
Climate Risk is Financial Risk
Every home has a financial story beyond the listing price. Below, you’ll see the climate risks that could affect this property — and in Bills & Affordability, how those risks may influence repairs, insurance, utilities, and long-term value.
Biggest Threats for This Home
- Lightning

- Cold Wave

- Hail

- Wildfire

- Winter Weather

- Inland Flooding

- Strong Wind

- Tornado

How This Home’s Risks Compare
FEMA Declared Disasters Across Colorado Counties
Understanding the Costs
Financial advisors generally recommend spending no more than 30% of your gross household income on housing costs. In practice, many households stretch to 35% or beyond — especially in high-cost markets.
Estimated Costs Today
| Monthly | Annual | |
|---|---|---|
| Mortgage | $16,155 | $193,860 |
| Home Insurance * | $1,258 | $15,096 |
| Property Taxes | $1,384 | $16,608 |
| Electricity | $427 | $5,132 |
| Total | $19,224 | $230,688 |
Income You'd Need if You Spent...
Colorado FAIR Plan Programs
How Costs Could Change Over Time
Climate risk is quickly impacting all of the major home ownership costs. Adjust the growth rates and percentage of income spent on housing below to see how your housing costs could change over the next 10 years — and what income you'd need to keep up.
Comparing Against the Market
Price Per Sq Ft
vs Other Active Listings
Avg $/sqft
vs Homes Sold Last Month
Median $/sqft
Current Market Trends
Median Price Per Square Foot
The median price per square foot of homes sold in this area each month. Compare this to this listing's price per square foot to gauge whether the home is priced in line with recent sales.
Historicals for This Listing
Zestimate History ($/sqft)
No zestimate history available
Price History
| Date | Event | Price |
|---|---|---|
| 2024-11-15 | Listed for sale | $3,195,000 |
| 2022-10-25 | Sold | $500,000 |
| 2022-07-26 | Listed for sale | $500,000 |
 View on Zillow