




403 Ridgewood Dr, Royersford, PA, 19468
About This Home
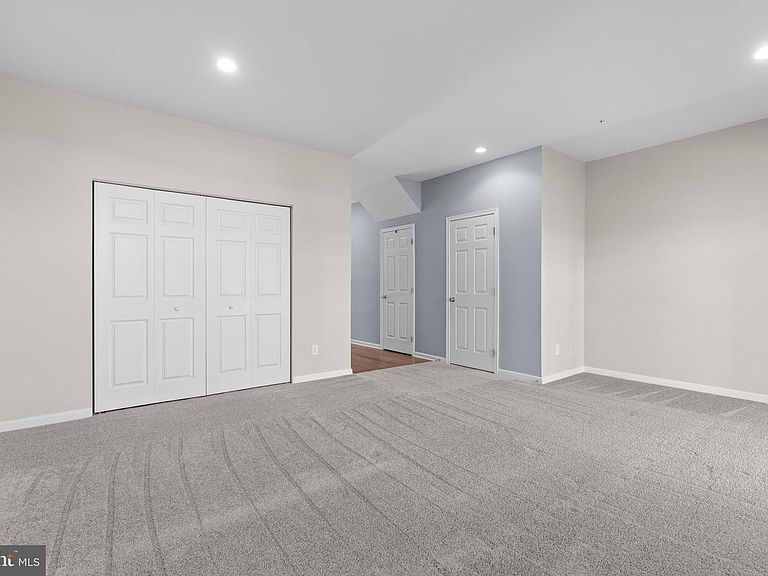
Welcome to 403 Ridgewood Drive, an almost-new three to four bedroom town home located in the Enclave at Ridgewood. The entry level floor of this wonderful home consists of a Center Hall entrance, Coat Closet, inside entry to the Garage, Powder Room and large Family Room (that could double as a private Home Office, In-law Suite, Gym, Fourth Bedroom, etc.), with Sliders leading out to the back patio area. The open concept first floor features a Great Room, a combination Kitchen with Island and formal Dining Area, a Pantry and Sliders leading out to the peaceful Deck. The second floor consists of the Primary Bedroom Suite with walk-in closet, dressing area, and full Bathroom, two additional good-size Bedrooms, full Hall Bathroom and Laundry. This solid and spotless home is only three years old and is ready for its new owners to move right in.
Getting Around
 Car-Dependent
 Very Limited Transit
 Somewhat Bikeable
Schools
Construction
Condition
- Property condition: Excellent
- Year built: 2023
Materials
- Foundation: Slab
- Roof: Pitched,Architectural Shingle
- Construction materials: Vinyl Siding
Other
- Builder model: NEWPORT
- Builder name: ROUSE CHAMBERLIN HOMES
Type & Style
- Home type: Townhouse
- Architectural style: Traditional
- Property subType: Townhouse
Interior
Appliances
- Appliances included: Microwave,Dishwasher,Disposal,Energy Efficient Appliances,Self Cleaning Oven,Oven/Range - Gas,Stainless Steel Appliance(s),Water Heater,Electric Water Heater
- Laundry features: Upper Level,Laundry Room
Bathroom2
- Level: Upper
Bedroom2
- Level: Upper
- Area: 130
- Dimensions: 10 X 13
Bedroom3
- Level: Upper
- Area: 126
- Dimensions: 9 X 14
Bedrooms & Bathrooms
- Bedrooms: 3
- Bathrooms: 3
- Full bathrooms: 2
- 1/2 bathrooms: 1
- Main level bathrooms: 1
Dining Room
- Level: Upper
- Area: 153
- Dimensions: 9 X 17
Features
- Open Floorplan,Pantry,Recessed Lighting,Bathroom - Stall Shower,Walk-In Closet(s),Bathroom - Tub Shower,Kitchen Island,Combination Kitchen/Dining,Dining Area,9'+ Ceilings,Dry Wall,Tray Ceiling(s)
- Door features: Insulated,Sliding Glass
- Window features: Double Pane Windows,Energy Efficient,Insulated Windows,Low Emissivity Windows,Screens,Vinyl Clad,Window Treatments
- Flooring: Carpet,Engineered Wood
- Finished area below ground: 0
- Finished area above ground: 2,240
Foyer
- Level: Main
Great Room
- Level: Main
- Area: 323
- Dimensions: 19 X 17
Great Room
- Level: Upper
Half Bath
- Level: Main
Heating & Cooling
- Heating features: Heat Pump,Forced Air,Natural Gas
- Cooling features: Central Air,Electric
Interior Area
- Total structure area: 2,240
- Total interior livable area: 2,240 sqft
Kitchen
- Level: Upper
- Area: 170
- Dimensions: 10 X 17
Laundry
- Level: Upper
Primary Bathroom
- Level: Upper
Primary Bedroom
- Level: Upper
- Area: 221
- Dimensions: 17 X 13
Property
Accessibility
- Accessibility features: Other
Details
- Parcel number: 610003175274
- Zoning: RESIDENTIAL
- Special condition: Standard
Features
- Levels: Three
- Stories: 3
- Pool features: None
- Patio & porch: Deck
- Exterior features: Lighting,Sidewalks,Street Lights
Lot
- Lot size: 1,124 sqft
- Lot size dimensions: 0.00 x 0.00
Parking
- Total spaces: 2
- Parking features: Garage Faces Front,Inside Entrance,Driveway,Attached
- Has garage: Yes
- Attached garage spaces: 1
- Covered spaces: 1
- Has uncovered spaces: Yes
- Uncovered spaces: 1