
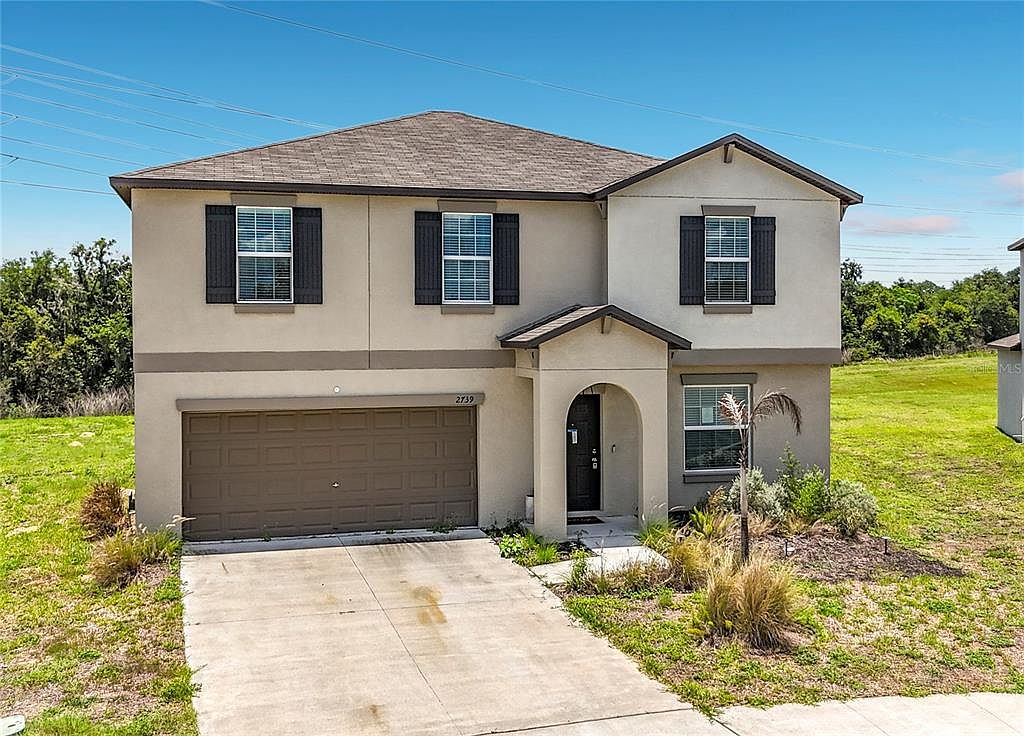


2739 RED EGRET DRIVE, Bartow, FL, 33830
About This Home
Virtually Staged. Short Sale. BANKRUPTCY PROPERTY! Space, flexibility, and move-in-ready style come together in this turn-key two-story home in Wind Meadows South. Featuring 4 bedrooms, 2.5 baths, a dedicated ground-floor den/home office, an upstairs loft, and one of the largest lots in the community, this home offers room to live, work, and relax with ease. Inside, the open living area features a built-in electric fireplace, while the kitchen stands out with upgraded Samsung Bespoke appliances. The main-level den adds valuable bonus space for work, hobbies, or a quiet retreat. Upstairs, all bedrooms and the laundry room are conveniently located together, along with a versatile loft ideal for a media room, fitness area, second office, or lounge. The primary bedroom includes a stylish accent wall, and the spacious backyard offers room for outdoor living, entertaining, gardening, or future enhancements. Residents enjoy Wind Meadows South amenities including a resort-style pool, dog parks, playground, and walking paths. A move-in-ready home with upgraded finishes, flexible spaces, and a spacious lot in a convenient Bartow/South Lakeland location.
Getting Around
 Car-Dependent
 Very Limited Transit
 Somewhat Bikeable
Schools
Construction
Condition
- Year built: 2022
Materials
- Foundation: Slab
- Roof: Shingle
- Construction materials: Block,Stucco
Other
- Builder model: PROVIDENCE
- Builder name: LENNAR
Type & Style
- Home type: SingleFamily
- Property subType: Single Family Residence
Interior
Appliances
- Appliances included: Dishwasher,Disposal,Dryer,Microwave,Range,Refrigerator,Washer
- Laundry features: Laundry Room
Bedroom2
- Features: Built-in Closet
- Level: Second
- Area: 130
- Dimensions: 10x13
Bedroom3
- Features: Built-in Closet
- Level: Second
- Area: 132
- Dimensions: 12x11
Bedroom4
- Features: Built-in Closet
- Level: Second
- Area: 143
- Dimensions: 11x13
Bedrooms & Bathrooms
- Bedrooms: 4
- Bathrooms: 3
- Full bathrooms: 2
- 1/2 bathrooms: 1
Den
- Level: First
- Area: 156
- Dimensions: 12x13
Dining Room
- Level: First
- Area: 160
- Dimensions: 10x16
Features
- Ceiling Fan(s),Kitchen/Family Room Combo,PrimaryBedroom Upstairs,Solid Surface Counters,Split Bedroom,Walk-In Closet(s)
- Flooring: Carpet,Ceramic Tile
- Fireplace features: Electric,Family Room,Non Wood Burning
- Fireplace: Yes
Heating & Cooling
- Heating features: Central,Electric
- Cooling features: Central Air
Interior Area
- Total structure area: 2,984
- Total interior livable area: 2,584 sqft
Kitchen
- Features: Breakfast Bar,Pantry
- Level: First
- Area: 192
- Dimensions: 12x16
Living Room
- Level: First
- Area: 272
- Dimensions: 17x16
Loft
- Level: Second
- Area: 182
- Dimensions: 13x14
Primary Bedroom
- Features: Dual Sinks,En Suite Bathroom,Shower No Tub,Water Closet/Priv Toilet,Walk-In Closet(s)
- Level: Second
- Area: 240
- Dimensions: 15x16
Property
Details
- Parcel number: 242926289501001080
- Zoning: MPUD
- Special condition: Short Sale
Features
- Levels: Two
- Stories: 2
- Exterior features: Other
- Has view: Yes
- View description: Garden
Lot
- Lot size: 10,594 sqft
Parking
- Total spaces: 2
- Parking features: Garage - Attached
- Has garage: Yes
- Attached garage spaces: 2
- Covered spaces: 2