


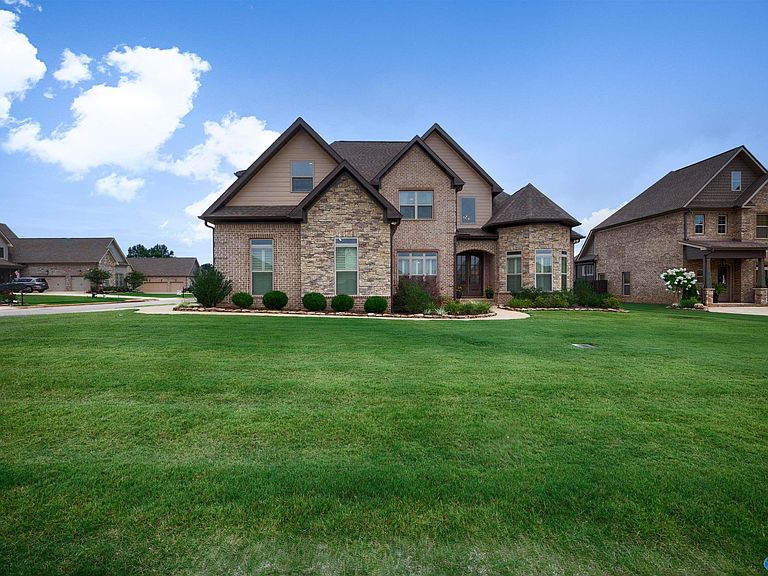


16729 Colton Ln, Athens, AL, 35613
4beds
3baths
2,956sqft
$614,900
$208price/sqft
$3,997/moest. monthly cost
$159,880/yrincome needed
About This Home
Beautifully maintained 4 BR/3 BA showcasing quality craftsmanship, thoughtful upgrades and exceptional functionality throughout. Located on a large fenced corner lot with beautiful landscaping, it offers plenty of indoor and outdoor space to enjoy. Relax or entertain on the screened-in back porch, and enjoy the flexibility of a spacious bonus room. Also include a 36-inch commercial range, tankless water heater, whole-house water filtration and softener, an 8-person EF5-rated storm shelter, and home automation and security systems for added comfort and peace of mind. Most furnishings and the refrigerator are negotiable, making this a move-in-ready opportunity. Enjoy neighborhood pool access!
Getting Around
0
 Car-Dependent
0
 Very Limited Transit
26
 Somewhat Bikeable
Schools
9/10
4/10
9/10
Construction
Materials
- Foundation: Slab
Type & Style
- Home type: SingleFamily
- Architectural style: Traditional
- Property subType: Single Family Residence
Interior
Appliances
- Appliances included: Dishwasher,Tankless Water Heater
Bedroom2
- Features: 9’ Ceiling,Ceiling Fan(s),Crown Molding,Carpet,Smooth Ceiling
- Level: First
- Area: 156
Bedroom3
- Features: Ceiling Fan(s),Crown Molding,Carpet,Smooth Ceiling
- Level: Second
- Area: 156
Bedroom4
- Features: Ceiling Fan(s),Crown Molding,Carpet,Smooth Ceiling
- Level: Second
- Area: 156
Bedrooms & Bathrooms
- Bedrooms: 4
- Bathrooms: 3
- Full bathrooms: 3
Bonus Room
- Features: Ceiling Fan(s),Crown Molding,Carpet
- Level: Second
- Area: 384
Dining Room
- Features: 9’ Ceiling,Crown Molding,Chair Rail,Smooth Ceiling,Wood Floor,Coffered Ceiling(s)
- Level: First
- Area: 156
Features
- Open Floorplan,Smart Thermostat
- Window features: Double Pane Windows
- Number of fireplaces: 1
- Fireplace features: Gas Log,One
- Fireplace: Yes
Heating & Cooling
- Heating features: Central 2
- Cooling features: Central 2
Interior Area
- Total interior livable area: 2,956 sqft
Kitchen
- Features: Crown Molding,Kitchen Island,Pantry,Recessed Lighting,Wood Floor,Quartz
- Level: First
- Area: 176
Laundry Room
- Features: 9’ Ceiling,Tile
- Level: First
- Area: 90
Living Room
- Features: 12’ Ceiling,Ceiling Fan(s),Crown Molding,Fireplace,Wood Floor
- Level: First
- Area: 300
Master Bedroom
- Features: Bay WDW,Crown Molding,Isolate,Sitting Area,Smooth Ceiling,Tray Ceiling(s)
- Level: First
- Area: 273
Property
Details
- Parcel number: 1001110002022000
- Other equipment: Electronic Locks,Lighting Automation
Features
- Exterior features: Curb/Gutters,Sidewalk
Parking
- Parking features: Garage-Three Car,Garage-Attached,Corner Lot