


8899 Beverly Blvd #6BE, Los Angeles, CA, 90048
About This Home
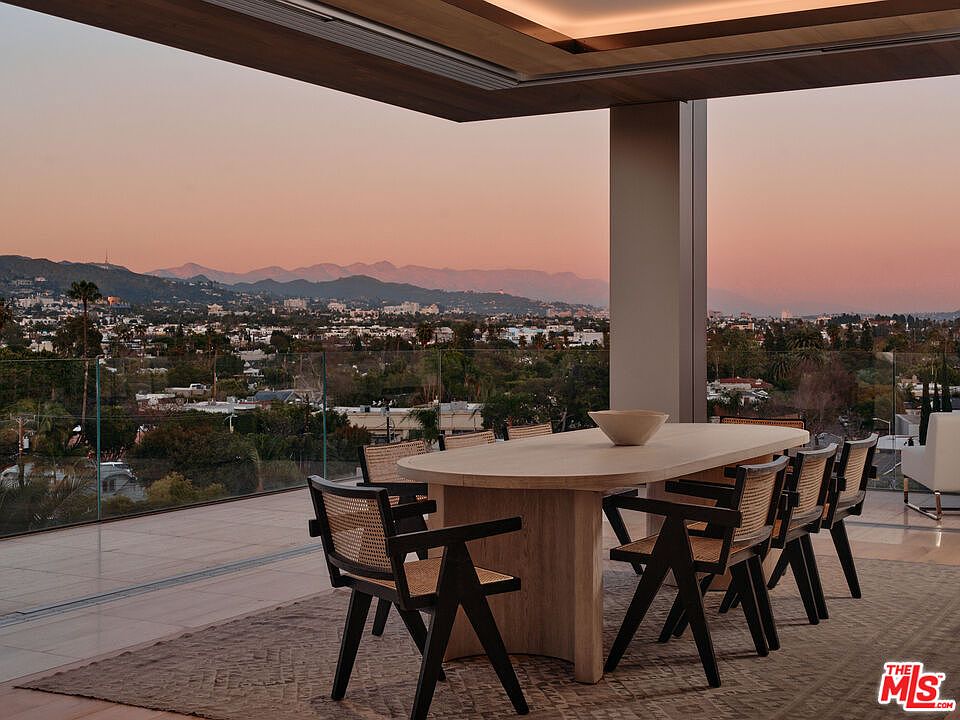
Introducing Residence 6BE- the final north-facing residence offered by the developer at 8899 Beverly - Los Angeles' top-selling luxury residential building and one of the city's most iconic & architecturally significant addresses. Positioned along the coveted north side of the tower, Residence 6BE captures the iconic Hollywood Hills views for which the building is renowned, with over 115 linear feet of floor-to-ceiling Vitrocsa glass framing the sweeping vistas. Designed by internationally acclaimed architecture firm Olson Kundig, this turnkey 4-bedroom residence is one of the largest homes in the building, and is delivered with four valet-parking spaces. Spanning approximately 5,280 interior square feet, the residence is anchored by an impressive primary wing featuring oversized walk-in closets, a private office, and a spa-inspired primary bath, all with direct access to a private terrace overlooking the Hollywood Hills. Conceived by Olson Kundig as a "love letter to Los Angeles," 8899 Beverly delivers a full-service lifestyle with 24-hour concierge, 24-hour valet, and a state-of-the-art fitness center with private training studio. Residents enjoy a lushly landscaped quarter-acre outdoor retreat featuring a resort-style pool and spa, fireplaces, and outdoor kitchen and dining. Located in the heart of West Hollywood's celebrated Design District, residents are moments from the city's premier dining, shopping, and cultural destinations. Offered at $12,950,000, Residence 6BE represents one of the most compelling values in Los Angeles luxury real estate and a truly rare opportunity to own the final north-facing tower residence within this landmark development.
Getting Around
 Walker's Paradise
 Good Transit
 Very Bikeable
Schools
Construction
Condition
- Property condition: New Construction
- New construction: Yes
- Year built: 1963
Type & Style
- Home type: Condo
- Architectural style: Modern
- Property subType: Residential,Condominium
Interior
Appliances
- Appliances included: Dishwasher,Disposal,Ice Maker
- Laundry features: In Unit
Bedrooms & Bathrooms
- Bedrooms: 4
- Bathrooms: 5
- Full bathrooms: 4
- 1/2 bathrooms: 1
Features
- Built-Ins
- Flooring: Hardwood
- Fireplace features: None
Heating & Cooling
- Heating features: Central
- Cooling features: Central Air
Interior Area
- Total structure area: 5,280
- Total interior livable area: 5,280 sqft
Property
Details
- Parcel number: 4336019073
- Attached to another structure: Yes
- Special condition: Standard
Features
- Levels: One
- Stories: 10
- Pool features: Association
- Spa features: Association Spa
- Has view: Yes
- View description: City,Hills
Lot
- Lot size: 1.73 Acres
Parking
- Total spaces: 4
- Parking features: Subterranean,Valet,Valet Parking
- Covered spaces: 4