


24835 Two Rivers Rd, Montgomery, TX, 77316
About This Home
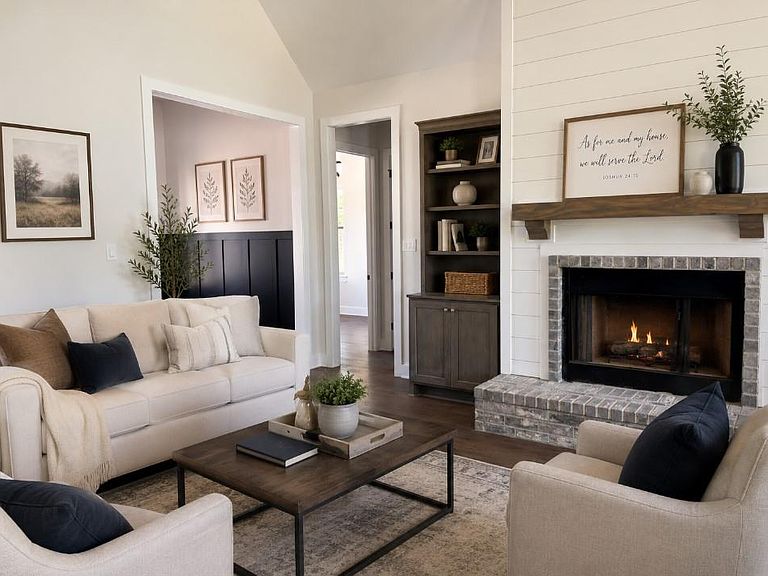
Welcome to this stunning single-story home offering an exceptional blend of thoughtful design, modern comfort, and spacious living. With 4 bedrooms, 3.5 baths, a private study, 3-bay garage and an expansive open-concept layout, this home is built to accommodate both everyday living and effortless entertaining. Step inside to a bright and inviting great room with soaring 12’ ceilings, seamlessly flowing into a gourmet kitchen featuring a large island, walk-in pantry, and generous dining area. The well-executed split-floor plan places three secondary bedrooms and two full baths on one side of the home—perfect for kids, guests, or multi-generational living. Retreat to the luxurious primary suite, privately situated on its own wing, complete with a tray ceiling, spa-inspired bathroom, dual vanities, soaking tub, separate shower, and an oversize walk-in closet. The dedicated study with coffered ceilings offers an ideal work-from-home space or optional flex room.
Getting Around
 Car-Dependent
 Very Limited Transit
 Somewhat Bikeable
Schools
Construction
Condition
- New construction: Yes
- Year built: 2025
Materials
- Foundation: Slab
- Roof: Composition
- Construction materials: Brick,Cement Siding,Stone
Other
- Builder name: America's Home Place, INC
Type & Style
- Home type: SingleFamily
- Property subType: Single Family Residence
Interior
Appliances
- Appliances included: ENERGY STAR Qualified Appliances,Disposal,Ice Maker,Double Oven,Microwave,Electric Cooktop,Electric Range,Dishwasher
- Laundry features: Electric Dryer Hookup,Washer Hookup
Bedroom
- Level: Second
- Area: 156
- Dimensions: 13 x 12
Bedroom
- Level: First
- Area: 304
- Dimensions: 19x16
Bedroom
- Level: Fourth
- Area: 168
- Dimensions: 14 x12
Bedroom
- Level: Third
- Area: 182
- Dimensions: 13 x14
Bedrooms & Bathrooms
- Bedrooms: 4
- Bathrooms: 4
- Full bathrooms: 3
- 1/2 bathrooms: 1
Features
- All Bedrooms Down
- Flooring: Tile,Vinyl
- Number of fireplaces: 1
- Fireplace features: Gas,Wood Burning
- Fireplace: Yes
Heating & Cooling
- Heating features: Electric
- Cooling features: Ceiling Fan(s),Electric,Heat Pump
Interior Area
- Total structure area: 2,839
- Total interior livable area: 2,839 sqft
Property
Details
- Parcel number: 550581
Features
- Stories: 1
Lot
- Lot size: 1 Acres
- Features: Cleared,Subdivided,1 Up to 2 Acres
Parking
- Total spaces: 3
- Parking features: Attached,Garage Door Opener
- Has garage: Yes
- Attached garage spaces: 3
- Covered spaces: 3