

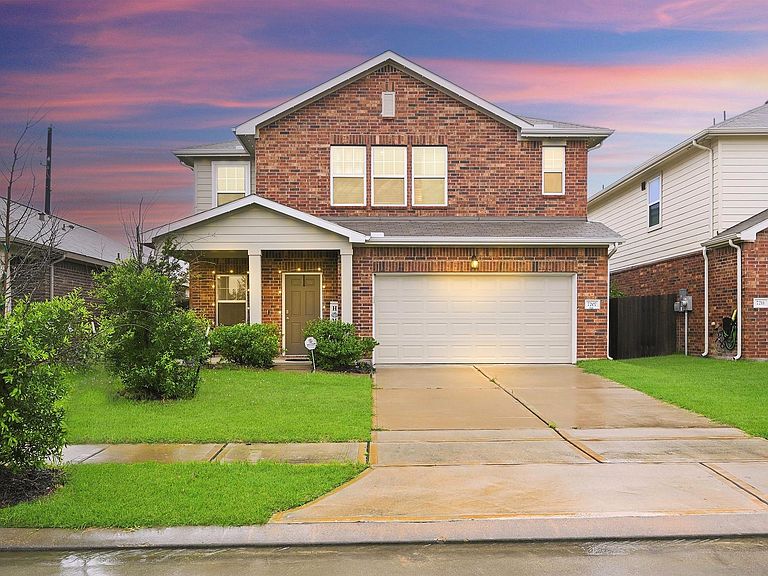


7207 Evitale Way, Houston, TX, 77049
5beds
3baths
2,826sqft
$335,000
$119price/sqft
$2,610/moest. monthly cost
$104,400/yrincome needed
About This Home
This beautifully maintained 5-bedroom, 3-bathroom home offers the perfect blend of space, comfort, and convenience. The spacious floor plan features a formal dining room ideal for entertaining, a large upstairs game room, and a generous primary bedroom complete with a walk-in closet. Enjoy added privacy with no back neighbors and plenty of room both inside and out. This clean, well-kept home has been meticulously maintained and is move-in ready. Conveniently located near Hwy 90 and I-10, providing easy access to shopping, dining, and commuting routes. Don’t miss the opportunity to make this beautiful home yours. Schedule your showing today before it’s gone!
Getting Around
3
 Car-Dependent
0
 No Nearby Transit
26
 Somewhat Bikeable
Schools
4/10
4/10
4/10
Construction
Condition
- Year built: 2022
Materials
- Foundation: Slab
- Roof: Composition
- Construction materials: Brick,Other
Type & Style
- Home type: SingleFamily
- Architectural style: Traditional
- Property subType: Single Family Residence
Interior
Appliances
- Appliances included: Disposal,Electric Oven,Microwave,Electric Cooktop,Dishwasher
- Laundry features: Washer Hookup
Bedrooms & Bathrooms
- Bedrooms: 5
- Bathrooms: 3
- Full bathrooms: 3
Features
- Prewired for Alarm System,1 Bedroom Down - Not Primary BR,Primary Bed - 2nd Floor,Walk-In Closet(s)
- Flooring: Carpet,Vinyl
Heating & Cooling
- Heating features: Electric
- Cooling features: Electric
Interior Area
- Total structure area: 2,826
- Total interior livable area: 2,826 sqft
Kitchen
- Features: Kitchen Island,Kitchen open to Family Room,Pantry,Walk-in Pantry
Master Bathroom
- Features: Full Secondary Bathroom Down,Primary Bath: Tub/Shower Combo,Secondary Bath(s): Tub/Shower Combo
Property
Details
- Parcel number: 1441100030002
Features
- Stories: 2
- Fencing: Back Yard
Lot
- Lot size: 5,240 sqft
- Features: Subdivided,0 Up To 1/4 Acre
Parking
- Total spaces: 2
- Parking features: Attached
- Has garage: Yes
- Attached garage spaces: 2
- Covered spaces: 2