



143 Lake Bend Dr, Elmore, AL, 36025
About This Home
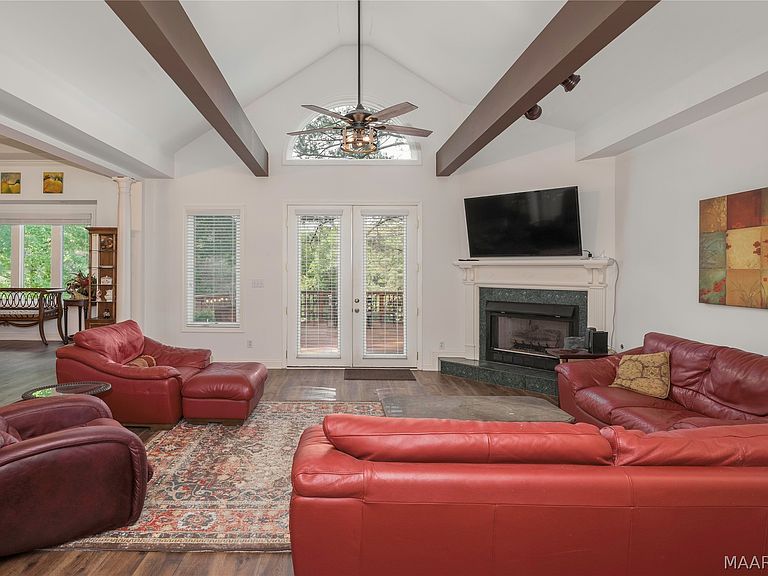
Experience the ultimate in serene waterfront living with this remarkable home situated on just over an acre in Elmore. The main level offers a spacious and functional layout featuring four bedrooms and two baths, highlighted by a dramatic sunken great room that perfectly captures views of the lake and opens onto an expansive outdoor deck designed for entertaining. The primary suite serves as a true sanctuary, complete with its own private fireplace and a master bathroom featuring a walk-in tub, separate shower, and double vanity. For those seeking versatile living options, the property includes a unique in-law or guest suite with its own bathroom, private exterior entrance, a large living area, and a dedicated screened porch, providing the perfect balance of proximity and privacy for family or guests. The home’s exterior is equally impressive, with a gently sloped lot leading down to the water’s edge and a massive deck that serves as the centerpiece for outdoor gatherings. Interior highlights include both a formal dining room and a separate breakfast room, along with an extra-large laundry room and a convenient two-car garage. This well-maintained estate offers a rare opportunity for peaceful lakeside living with the added flexibility of a secondary suite. For those desiring even more space or privacy, the adjacent one-acre lot is also available for sale, allowing you to expand your footprint in this beautiful lakeside community.
Getting Around
 Car-Dependent
 Very Limited Transit
 Somewhat Bikeable
Schools
Construction
Condition
- Year built: 1993
Materials
- Foundation: Basement
- Construction materials: Brick,Synthetic Stucco
Type & Style
- Home type: SingleFamily
- Architectural style: One Story
- Property subType: Single Family Residence
Interior
Appliances
- Appliances included: Dishwasher,Electric Range,Electric Water Heater,Microwave,Plumbed For Ice Maker
- Laundry features: Washer Hookup,Dryer Hookup
Basement
- Has basement: Yes
- Basement: Partially Finished
Bathroom
- Level: First
Bathroom
- Level: First
Bathroom
- Level: First
Bedroom
- Level: First
Bedroom
- Level: First
Bedroom
- Level: First
Bedroom
- Level: First
Bedrooms & Bathrooms
- Bedrooms: 5
- Bathrooms: 3
- Full bathrooms: 3
Breakfast Room Nook
- Level: First
Dining Room
- Level: First
Features
- Double Vanity,High Ceilings,Pull Down Attic Stairs,Separate Shower,Window Treatments
- Door features: Insulated Doors
- Window features: Blinds,Double Pane Windows
- Flooring: Laminate
- Fireplace features: Multiple
- Fireplace: Yes
- Attic: Pull Down Stairs
Heating & Cooling
- Heating features: Multiple Heating Units
- Cooling features: Ceiling Fan(s),Multi Units
Interior Area
- Total interior livable area: 2,904 sqft
Master Bedroom
- Level: First
Property
Details
- Parcel number: 15051500010260060
Features
- Levels: One
- Stories: 1
- Pool features: None
- Patio & porch: Covered,Deck,Porch
- Exterior features: Deck,Sprinkler/Irrigation,Porch
- On waterfront: Yes
- Waterfront features: Pond
Lot
- Lot size: 1.03 Acres
- Features: Outside City Limits,Mature Trees,Sprinklers In Ground
- Lot size dimensions: 104 x 428 x 109 x 440
Parking
- Total spaces: 2
- Parking features: Attached,Garage
- Has garage: Yes
- Attached garage spaces: 2
- Covered spaces: 2
Climate Risk is Financial Risk
Every home has a financial story beyond the listing price. Below, you’ll see the climate risks that could affect this property — and in Bills & Affordability, how those risks may influence repairs, insurance, utilities, and long-term value.
Biggest Threats for This Home
- Heat Wave

- Lightning

- Inland Flooding

- Strong Wind

- Tornado

How This Home’s Risks Compare
FEMA Declared Disasters Across Alabama Counties
Understanding the Costs
Financial advisors generally recommend spending no more than 30% of your gross household income on housing costs. In practice, many households stretch to 35% or beyond — especially in high-cost markets.
Estimated Costs Today
| Monthly | Annual | |
|---|---|---|
| Mortgage | $1,946 | $23,352 |
| Home Insurance * | $260 | $3,120 |
| Property Taxes | $80 | $960 |
| Electricity | $324 | $3,899 |
| Total | $2,610 | $31,320 |
Income You'd Need if You Spent...
Alabama FAIR Plan Programs

How Costs Could Change Over Time
Climate risk is quickly impacting all of the major home ownership costs. Adjust the growth rates and percentage of income spent on housing below to see how your housing costs could change over the next 10 years — and what income you'd need to keep up.
Comparing Against the Market
Price Per Sq Ft
vs Other Active Listings
Avg $/sqft
vs Homes Sold Last Month
Median $/sqft
Current Market Trends
Median Price Per Square Foot
The median price per square foot of homes sold in this area each month. Compare this to this listing's price per square foot to gauge whether the home is priced in line with recent sales.
Historicals for This Listing
Zestimate History ($/sqft)
No zestimate history available
Price History
| Date | Event | Price |
|---|---|---|
| 2026-05-06 | Contingent | $384,900 |
| 2026-04-29 | Listed for sale | $384,900 |
| 2022-08-09 | Listing removed | -- |
| 2022-07-28 | Contingent | $299,000 |
| 2022-07-23 | Listed for sale | $299,000 |
 View on Zillow