



2288 Uintah View Dr #54, Coalville, UT, 84017
About This Home
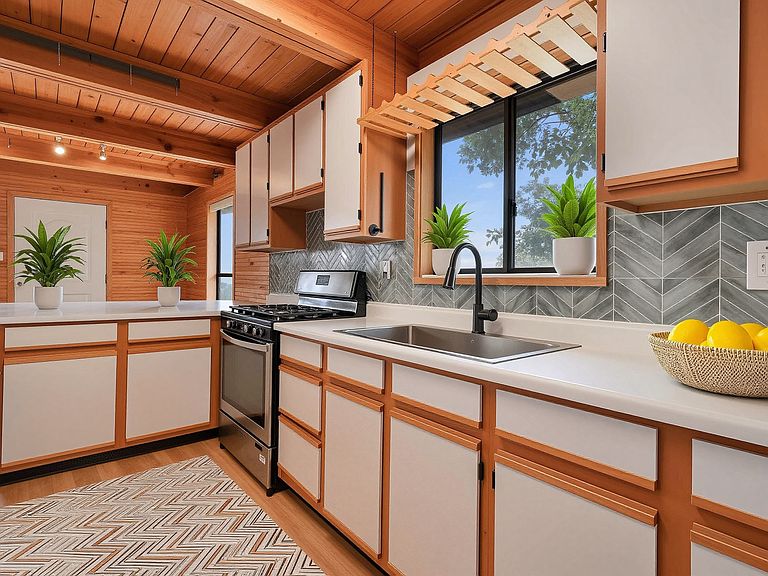
BIG PRICE REDUCTION! OPEN HOUSE: Saturday, August 15th from 1PM-3PM. Spectacular Mountain views from this year-round, two (2) bedroom cabin nestled on a secluded lot. Expansive picture windows bring in natural light & frame the surrounding trees, while wood ceilings & trim create a warm, classic cabin feel. A wood burning stove serves as the heart of the home, offering both ambiance & function for cooler mountain evenings. Breathtaking views of neighborhood ponds, the Uinta mountains & grassy valleys, the only thing taking your gaze away is the amazing wildlife. You'll receive daily visits of Deer, Elk or Moose, & not to be forgotten are the dozens of other wildlife that grace this ranch. Enjoy hiking, fishing, water skiing, snowmobiling, cross country skiing, & so much more from the local resources close by or stay home & enjoy nature from your deck. The setting provides privacy & seclusion, along with ample space for parking, recreation, & future enjoyment. Whether you are continuing a legacy or starting your own, this is a place where lasting memories are made as a vacation home, high-performing nightly rental, or a full-time primary residence. This location offers the perfect mountain escape while being just moments away from modern conveniences -- just 20 minutes from Whole Foods, 22 minutes from Deer Valley East Village, 29 minutes to Canyons Village Base for world-class skiing & snowboarding, & 45 minutes from Salt Lake City International Airport. Owners added a massive amount of improvements., ask for the features list. All information is provided as a courtesy & is not guaranteed. Buyer is responsible for verifying all information including square footage/acreage obtained from Public Records & appraisals & getting an independent measurement & appraisal. VERY EASY TO SHOW.
Getting Around
 Car-Dependent
 Very Limited Transit
 Somewhat Bikeable
Schools
Construction
Condition
- Property condition: Blt./Standing
- Year built: 1988
Materials
- Roof: Metal
- Construction materials: Composition,Other
Notable Dates
- Major remodel year: 1988
Type & Style
- Home type: SingleFamily
- Architectural style: Cabin
- Property subType: Single Family Residence
Interior
Appliances
- Appliances included: Dryer,Refrigerator,Washer,Gas Range,Instant Hot Water
Bedrooms & Bathrooms
- Bedrooms: 2
- Bathrooms: 1
- Full bathrooms: 1
Features
- Walk-In Closet(s),Vaulted Ceiling(s)
- Window features: Shades,Window Coverings
- Flooring: Carpet,Tile
- Number of fireplaces: 1
- Fireplace features: Wood Burning Stove
- Fireplace: Yes
Heating & Cooling
- Heating features: Propane,Wood
- Cooling features: Window Unit(s)
Interior Area
- Total structure area: 1,183
- Total interior livable area: 1,183 sqft
Master Bedroom
- Level: Second
Property
Details
- Parcel number: PIF54
- Zoning description: Single-Family, Short Term Rental Allowed
Features
- Patio & porch: Patio,Covered Deck,Open Patio
- Exterior features: Balcony
- Has view: Yes
- View description: Mountain(s),Valley,Water
- Has water view: Yes
- Water view: Water
- Topography of land: Terrain Hilly,Terrain Mountain
- Residential vegetation: Mature Trees,Pines
Lot
- Lot size: 1 Acres
- Features: Secluded,Terrain: Hilly,Terrain: Mountain,Wooded,Private
- Lot size dimensions: 0.0 x 0.0 x 0.0
Parking
- Total spaces: 5
- Parking features: Open
- Has uncovered spaces: Yes
- Uncovered spaces: 5