

15434 MILLER CREEK DRIVE, Sun City Center, FL, 33573
About This Home
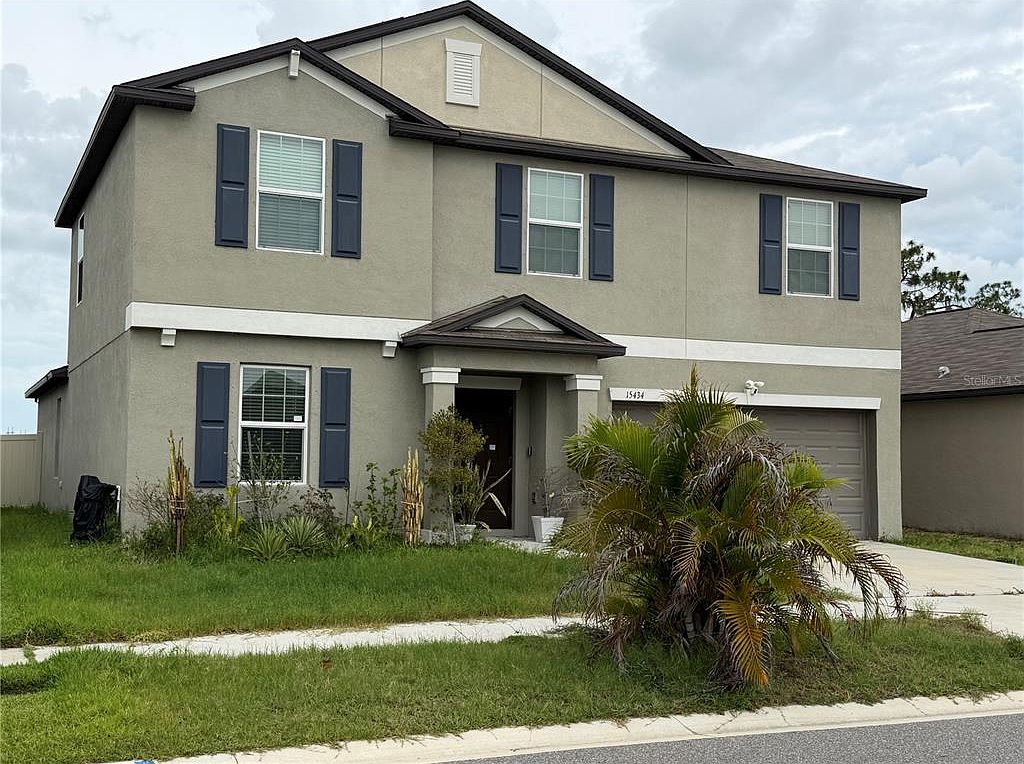
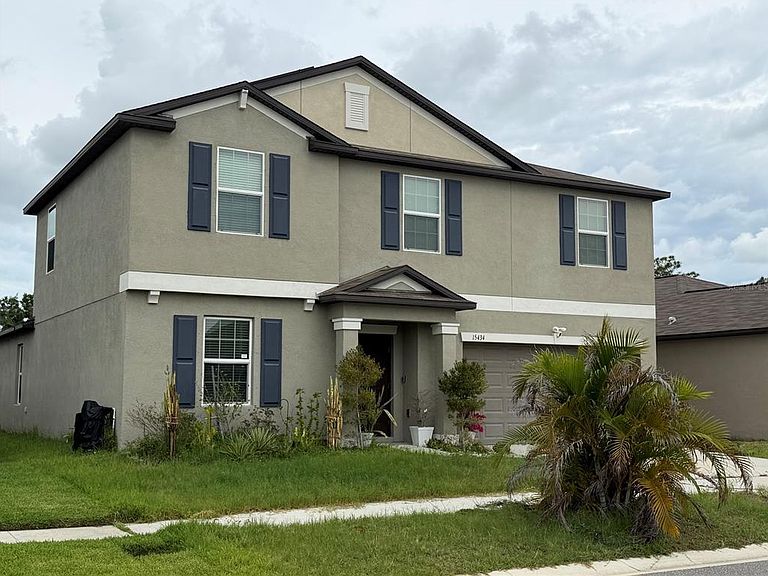
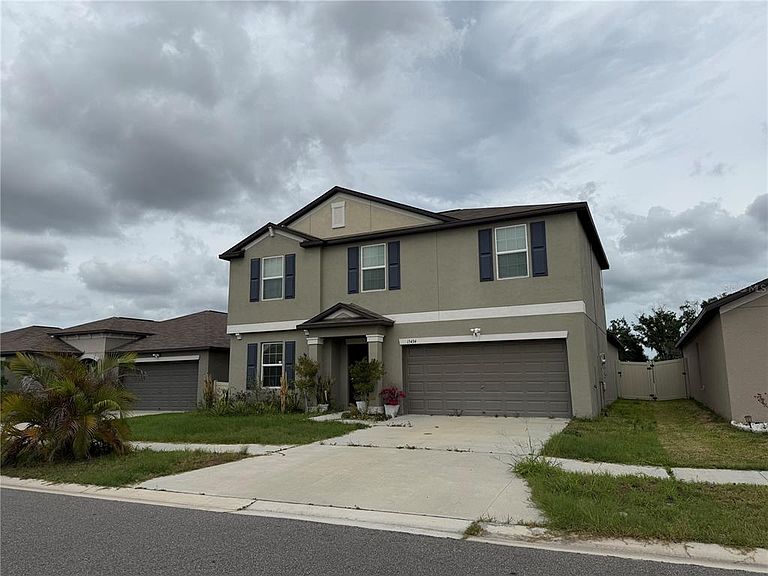
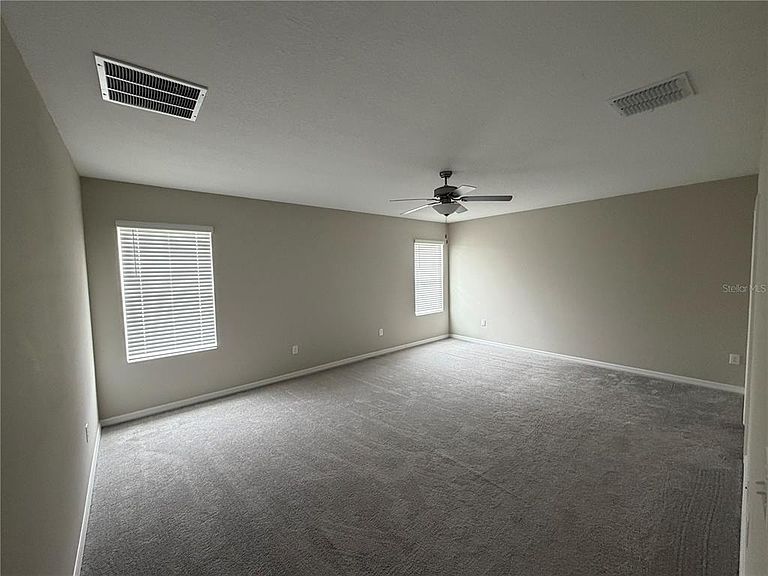
Located in the growing Sun City Center area, this 5-bedroom, 2.5-bath home offers approximately 2,949 square feet of living space with a two-car garage and a functional floor plan designed for today's lifestyle. Built in 2022, the home provides the benefits of newer construction along with spacious living areas and flexibility for a variety of household needs. The property features a fenced backyard overlooking a lake or pond, creating an attractive outdoor setting for relaxation and entertaining. The generous floor plan includes multiple living spaces, ample bedroom accommodations, and the convenience of modern construction standards. The property includes solar equipment. Buyers are encouraged to independently verify ownership, lease terms, transferability, functionality, and any associated obligations related to the solar system. Based on available information, the home appears to be in generally good condition; however, buyers are encouraged to conduct their own inspections to verify the condition and functionality of all systems, components, and improvements. Conveniently located near shopping, dining, recreation, and major transportation routes throughout the Sun City Center area. Buyers should verify all information. Agents: Please review all private remarks and MLS supplements prior to scheduling a showing.
Getting Around
 Car-Dependent
 Very Limited Transit
 Somewhat Bikeable
Schools
Construction
Condition
- Year built: 2022
Materials
- Foundation: Slab
- Roof: Shingle
- Construction materials: Block
Type & Style
- Home type: SingleFamily
- Property subType: Single Family Residence
Interior
Appliances
- Appliances included: Dishwasher,Dryer,Microwave,Range,Refrigerator,Washer
- Laundry features: Laundry Room
Bedroom2
- Features: Built-in Closet
- Level: Second
Bedroom3
- Features: Built-in Closet
- Level: Second
Bedroom4
- Features: Built-in Closet
- Level: Second
Bedroom5
- Features: Built-in Closet
- Level: Second
Bedrooms & Bathrooms
- Bedrooms: 5
- Bathrooms: 3
- Full bathrooms: 2
- 1/2 bathrooms: 1
Dining Room
- Level: First
Features
- Other
- Window features: Hurricane Shutters
- Flooring: Carpet,Ceramic Tile
Heating & Cooling
- Heating features: Central
- Cooling features: Central Air
Interior Area
- Total structure area: 3,414
- Total interior livable area: 2,949 sqft
Kitchen
- Level: First
Living Room
- Level: First
Living Room
- Level: First
Primary Bedroom
- Features: Walk-In Closet(s)
- Level: First
Property
Details
- Parcel number: U353119C5200003900046.0
- Zoning: PD
- Special condition: None
Features
- Levels: Two
- Stories: 2
Lot
- Lot size: 6,050 sqft
- Lot size dimensions: 50 x 121
Parking
- Total spaces: 2
- Parking features: Garage - Attached
- Has garage: Yes
- Attached garage spaces: 2
- Covered spaces: 2