
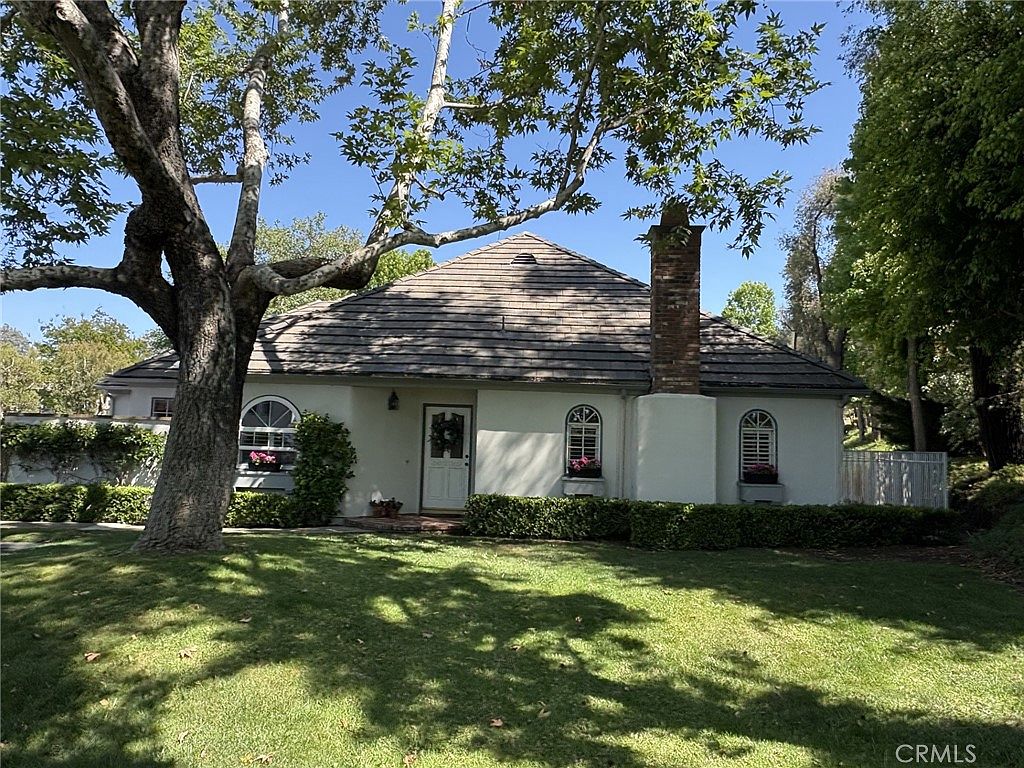


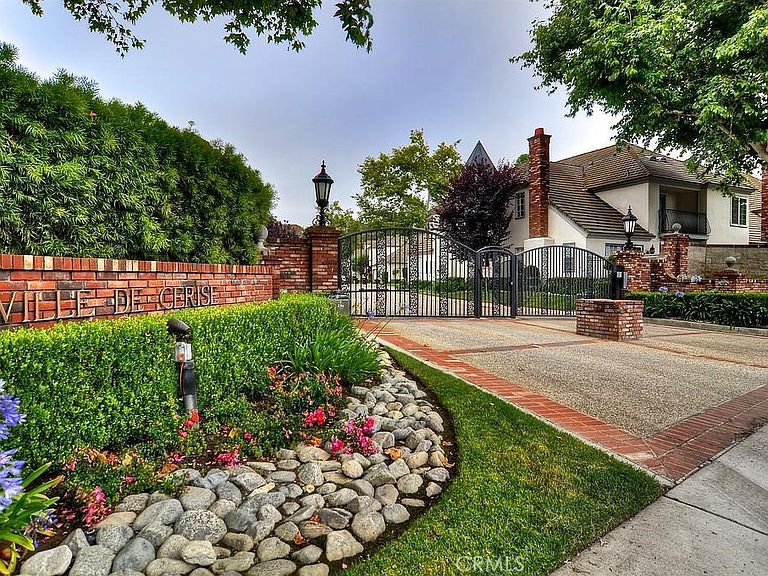

29305 Rue Fleurie, Laguna Niguel, CA, 92677
About This Home
Highly sought-after single level, end-unit, "La Martinique" floor plan resting on a huge greenbelt surrounded by mature vegetation. This home offers tremendous privacy, fresh paint, brand new carpet in the bedrooms and plantation shutters. Features of this beautiful home include a substantial living room with volume ceilings, a fireplace and dry bar, a separate dining room, a den off of the kitchen and two patios. The kitchen features black granite countertops, a microwave, refrigerator and beverage/wine cooler. Oversize, sun-filled primary suite with volume ceilings, access to the rear patio and a large, updated bath with two custom closets and a step-in shower. The second bedroom enjoys a custom closet and full bath. Generous two car garage with overhead storage and work bench and the interior attic space offers tremendous, easy to access, storage. Outdoors is a large back patio with terrific privacy and gas hookup. The HOA recently re-piped and re-roofed every unit and repaved. Gated community with pool and spa and there are beautiful hiking and biking trails in the adjacent canyon. Outstanding Laguna Niguel location, with close proximity to shopping, restaurants, recreation, Mission Hospital, Mission Viejo Mall, the 5 Freeway, the 73 Toll Road and just minutes to the Dana Point Harbor. This home will not disappoint!
Getting Around
 Car-Dependent
 Very Limited Transit
 Somewhat Bikeable
Schools
Construction
Condition
- Year built: 1982
Materials
- Foundation: Slab
- Roof: Concrete
- Construction materials: Stucco
Other
- Builder model: La Martinique
- Builder name: Howard Mark
Type & Style
- Home type: Condo
- Architectural style: French Provincial
- Property subType: Condominium
Interior
Appliances
- Appliances included: Dishwasher,Electric Range,Freezer,Disposal,Microwave,Refrigerator
- Laundry features: In Garage
Bathroom
- Features: Bathtub,Closet,Dual Sinks,Stone Counters,Separate Shower,Tub Shower,Walk-In Shower
Bedroom
- Features: Bedroom on Main Level
Bedrooms & Bathrooms
- Bedrooms: 2
- Bathrooms: 2
- Full bathrooms: 2
- Main level bathrooms: 2
- Main level bedrooms: 2
Features
- Breakfast Bar,Built-in Features,Dry Bar,Coffered Ceiling(s),Separate/Formal Dining Room,Granite Counters,High Ceilings,Stone Counters,Wired for Sound,Bedroom on Main Level,Main Level Primary
- Flooring: Stone
- Fireplace features: Gas Starter,Living Room
- Fireplace: Yes
- Common walls with other units/homes: 1 Common Wall
Heating & Cooling
- Heating features: Forced Air
- Cooling features: Central Air
Interior Area
- Total interior livable area: 1,466 sqft
Kitchen
- Features: Granite Counters,Kitchen/Family Room Combo
Master Bedroom
- Features: Main Level Primary
Property
Accessibility
- Accessibility features: No Stairs
Details
- Parcel number: 93919131
- Attached to another structure: Yes
- Special condition: Standard,Trust
Features
- Levels: One
- Stories: 1
- Entry location: 1
- Pool features: Community,Association
- Patio & porch: Concrete,Enclosed,Patio
- Has spa: Yes
- Spa features: Association,Private
- Fencing: Wrought Iron
- Has view: Yes
- View description: None
Lot
- Lot size: 1,466 sqft
- Features: Greenbelt
Parking
- Total spaces: 2
- Parking features: Direct Access,Garage,Guest
- Has garage: Yes
- Attached garage spaces: 2
- Covered spaces: 2
Climate Risk is Financial Risk
Every home has a financial story beyond the listing price. Below, you’ll see the climate risks that could affect this property — and in Bills & Affordability, how those risks may influence repairs, insurance, utilities, and long-term value.
Biggest Threats for This Home
- Inland Flooding

- Earthquake

- Heat Wave

- Landslide

- Wildfire

How This Home’s Risks Compare
FEMA Declared Disasters in Orange County and California
Understanding the Costs
Financial advisors generally recommend spending no more than 30% of your gross household income on housing costs. In practice, many households stretch to 35% or beyond — especially in high-cost markets.
Estimated Costs Today
| Monthly | Annual | |
|---|---|---|
| Mortgage | $5,051 | $60,612 |
| Home Insurance * | $185 | $2,220 |
| Property Taxes | $532 | $6,384 |
| Electricity | $398 | $4,786 |
| Total | $6,166 | $73,992 |
Income You'd Need if You Spent...
California FAIR Plan Programs
How Costs Could Change Over Time
Climate risk is quickly impacting all of the major home ownership costs. Adjust the growth rates and percentage of income spent on housing below to see how your housing costs could change over the next 10 years — and what income you'd need to keep up.
Comparing Against the Market
Price Per Sq Ft
vs Other Active Listings
Avg $/sqft
vs Homes Sold Last Month
Median $/sqft
Current Market Trends
Median Price Per Square Foot
The median price per square foot of homes sold in this area each month. Compare this to this listing's price per square foot to gauge whether the home is priced in line with recent sales.
Historicals for This Listing
Zestimate History ($/sqft)
Price History
| Date | Event | Price |
|---|---|---|
| 2022-09-07 | Listing removed | -- |
| 2022-08-19 | Price change | $3,800 |
| 2022-07-22 | Listed for rent | $4,000 |
 View on Zillow