


1208 Spitfire St, Sandpoint, ID, 83864
About This Home
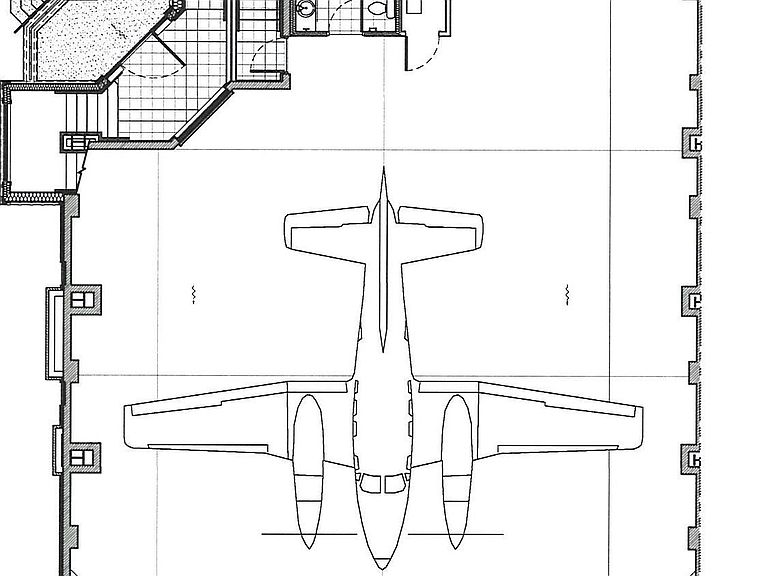
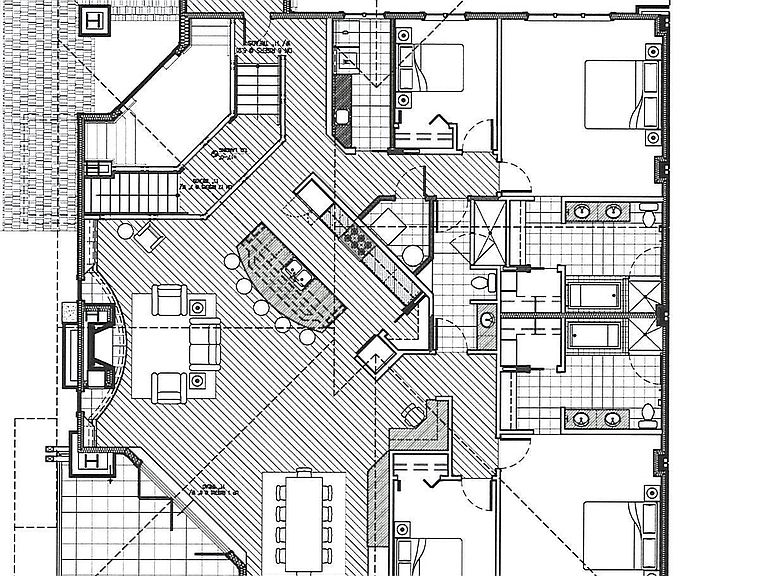
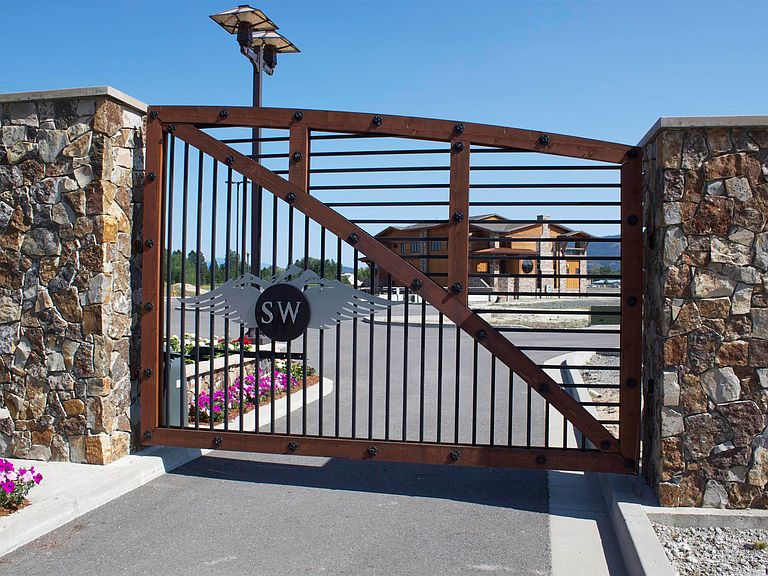
It's finally here! Sandpoint's premier luxury fly-in community; SilverWing at Sandpoint! Welcome to the Sundance floorplan. Imagine landing your aircraft and within minutes being able to taxi to your hangar and merely head upstairs to your stunning 4 bedroom/ 3 and a half bath home with many many upgrades. This hangar home has a 48' wide Schweiss bi-fold hangar door perfect for storing your aircraft in this 3080 sf hangar as you conveniently fly in and out of the Sandpoint airport. Once inside you will be greeted with cathedral style ceilings that give that North Idaho feel throughout. Spacious living and entertaining areas, two master suites, beautiful linear gas fireplace, heated radiant floors, gourmet kitchen, and elegant granite countertops. This fly in community allows the users a unique opportunity to purchase their hangar home on fee simple land and access to Sandpoint Airport is granted with a ''residential through-the-fence'' agreement with the FAA at a minimal cost of a $150 a year per home! Additionally, this home will be sold fully furnished with names like Bernhardt, Bassett, and other fine furniture makers. All you will need to bring are your clothes and your plane!
Getting Around
 Car-Dependent
 Very Limited Transit
 Somewhat Bikeable
Schools
Construction
Condition
- Property condition: Under Construction
- New construction: Yes
- Year built: 2022
Materials
- Foundation: Concrete Perimeter
- Construction materials: Frame,Masonite,Steel Siding,Wood Siding
Other
- Builder name: Idagon
Type & Style
- Home type: Townhouse
- Architectural style: Craftsman
- Property subType: Townhouse
Interior
Appliances
- Appliances included: Built In Microwave,Cooktop,Dishwasher,Disposal,Microwave,Oven,Range/Oven,Refrigerator
- Laundry features: Laundry Room,Main Level
Basement
- Basement: None
Bathroom1
- Level: Main
Bathroom2
- Level: Main
Bathroom3
- Level: Main
Bedroom2
- Level: Main
Bedroom3
- Level: Main
Bedrooms & Bathrooms
- Bedrooms: 4
- Bathrooms: 4
- Main level bathrooms: 3
- Main level bedrooms: 3
Dining Room
- Level: Main
Family Room
- Level: Main
Features
- Walk-In Closet(s),High Speed Internet,Ceiling Fan(s),Insulated,Pantry,Storage,Vaulted Ceiling(s)
- Window features: Double Pane Windows
- Fireplace features: Gas,Wood Burning
- Fireplace: Yes
- Finished area below ground: 3,080
- Finished area above ground: 3,080
Heating & Cooling
- Heating features: Radiant,Electric,Fireplace(s),Forced Air,Natural Gas,Furnace
- Cooling features: Central Air,Air Conditioning
Interior Area
- Total structure area: 3,080
- Total interior livable area: 3,080 sqft
Kitchen
- Level: Main
Living Room
- Level: Main
Master Bedroom
- Level: Main
Property
Details
- Parcel number: RPS382400A04A0A
- Zoning description: Industrial
Features
- Levels: Two
- Stories: 2
- Patio & porch: Covered,Covered Patio,Covered Porch,Deck,Patio,Porch
- Exterior features: Balcony
- Has view: Yes
- View description: Mountain(s),Panoramic
Lot
- Lot size: 6,969 sqft
- Features: City Lot,1 Mile or less to City/Town,1 Mile or Less to County Road,Irrigation System,Landscaped,Level,Sprinklers
Parking
- Total spaces: 3
- Parking features: 3+ Car Attached,Bath Facil.,Electricity,Heated Garage,High Clear. Door,Insulated,RV Access/Parking,Workshop in Garage,Other,Garage Door Opener,Heated
- Has garage: Yes
- Has uncovered spaces: Yes
Climate Risk is Financial Risk
Every home has a financial story beyond the listing price. Below, you’ll see the climate risks that could affect this property — and in Bills & Affordability, how those risks may influence repairs, insurance, utilities, and long-term value.
Biggest Threats for This Home
- Cold Wave

- Inland Flooding

- Winter Weather

- Ice Storm

- Lightning

How This Home’s Risks Compare
FEMA Declared Disasters in Bonner County and Idaho
Understanding the Costs
Financial advisors generally recommend spending no more than 30% of your gross household income on housing costs. In practice, many households stretch to 35% or beyond — especially in high-cost markets.
Estimated Costs Today
| Monthly | Annual | |
|---|---|---|
| Mortgage | $15,928 | $191,136 |
| Home Insurance | $757 | $9,084 |
| Property Taxes | $1,050 | $12,600 |
| Electricity | $188 | $2,259 |
| Total | $17,923 | $215,076 |
Income You'd Need if You Spent...
How Costs Could Change Over Time
Climate risk is quickly impacting all of the major home ownership costs. Adjust the growth rates and percentage of income spent on housing below to see how your housing costs could change over the next 10 years — and what income you'd need to keep up.
Comparing Against the Market
Price Per Sq Ft
vs Other Active Listings
Avg $/sqft
vs Homes Sold Last Month
Median $/sqft
Current Market Trends
Median Price Per Square Foot
The median price per square foot of homes sold in this area each month. Compare this to this listing's price per square foot to gauge whether the home is priced in line with recent sales.
Historicals for This Listing
Zestimate History ($/sqft)
No zestimate history available
Price History
| Date | Event | Price |
|---|---|---|
| 2024-04-29 | Price change | $3,150,000 |
| 2022-07-22 | Listed for sale | $2,795,000 |
 View on Zillow