


712 Odlozil Ln, Ennis, TX, 75119
About This Home
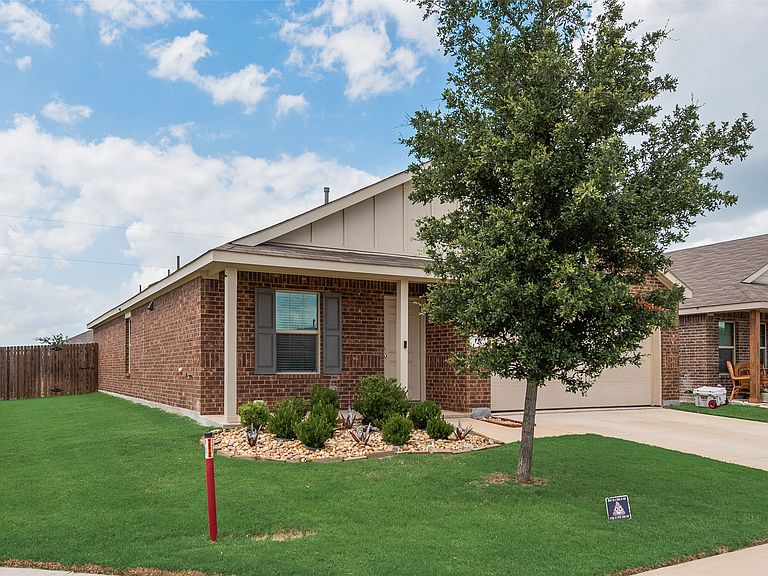
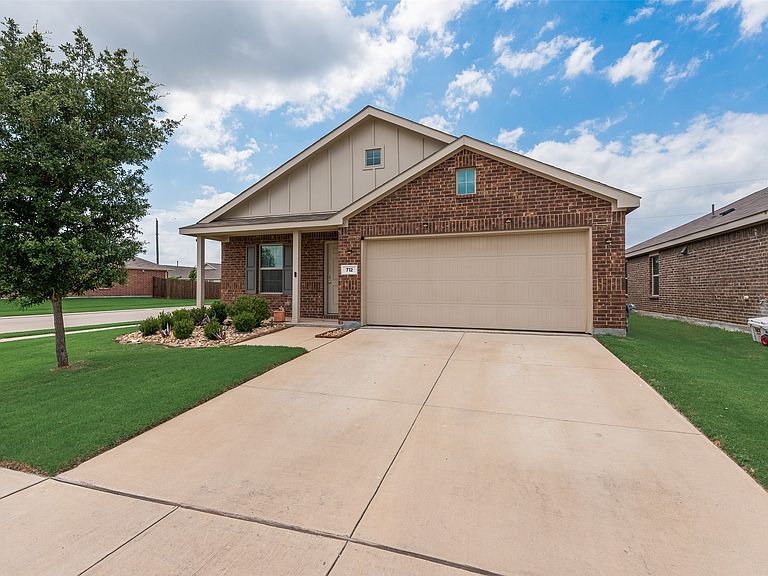
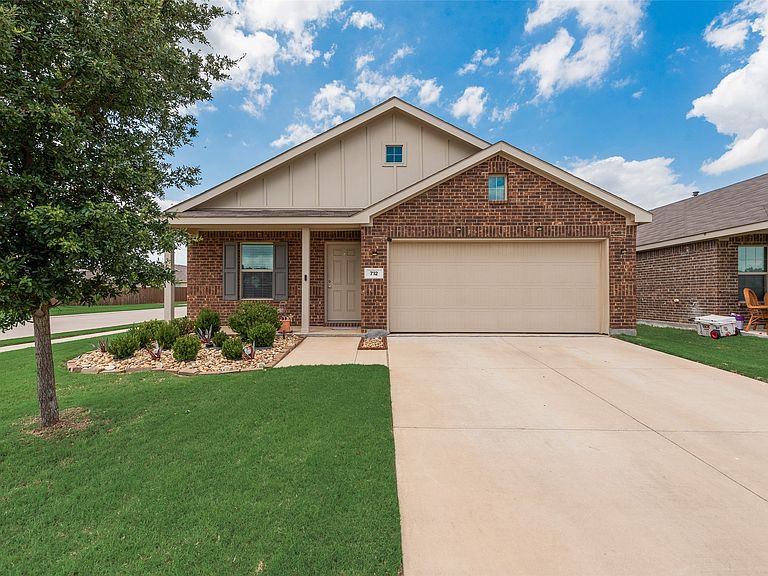
Stunning home that shows like a model the owners are very meticulous as home boasts pride of ownership, a total open floor plan with great views from the kitchen and living room has a split bedroom plan with the primary bedroom located in the rear of the home there is tile flooring throughout for easy cleaning located on a Larger Corner Lot of a quiet cul-de-sac street has low maintenance landscaping a sprinkler system built in pest control system for treating between walls house can be used as electric or gas and is currently being used as electric does have an electric oven with a built in air fryer, check out the common area with a park-like setting located across from the pond with a water fountain in this well-kept community just waiting for your buyer, come and see this great location and bring your hopes and dreams to the quaint town of Ennis with lots of community events scheduled throughout the year. W&D Fridge and Curtains as well the ceiling fans are included in the sale of this home Bring your buyers we are ready for offers
Getting Around
 Car-Dependent
 Very Limited Transit
 Somewhat Bikeable
Schools
Construction
Condition
- Property condition: Resale
- Year built: 2022
Materials
- Foundation: Slab
- Roof: Composition
- Construction materials: Brick
Type & Style
- Home type: SingleFamily
- Architectural style: Traditional,Detached
- Property subType: Single Family Residence
Interior
Appliances
- Appliances included: Some Gas Appliances,Dishwasher,Electric Range,Disposal,Microwave,Plumbed For Gas
- Laundry features: Dryer Hookup,In Hall
Bedrooms & Bathrooms
- Bedrooms: 3
- Bathrooms: 2
- Full bathrooms: 2
Features
- Decorative/Designer Lighting Fixtures,Granite Counters,High Speed Internet,Pantry,Wired for Sound
- Window features: Window Coverings
- Flooring: Ceramic Tile
Heating & Cooling
- Heating features: Central
- Cooling features: Central Air,Ceiling Fan(s)
Interior Area
- Total interior livable area: 1,522 sqft
Kitchen
- Features: Breakfast Bar,Ceiling Fan(s),Granite Counters,Pantry
- Level: First
- Dimensions: 10 x 10
Living Room
- Level: First
- Dimensions: 15 x 16
Master Bedroom
- Features: Ceiling Fan(s)
- Level: First
- Dimensions: 12 x 13
Property
Details
- Parcel number: 289057
Features
- Levels: One
- Stories: 1
- Pool features: None
- Fencing: Wood
Lot
- Lot size: 5,706 sqft
- Features: Back Yard,Corner Lot,Lawn,Landscaped,Level,Few Trees
Parking
- Total spaces: 2
- Parking features: Concrete
- Has garage: Yes
- Attached garage spaces: 2
- Covered spaces: 2