


712 Odlozil Ln, Ennis, TX, 75119
About This Home
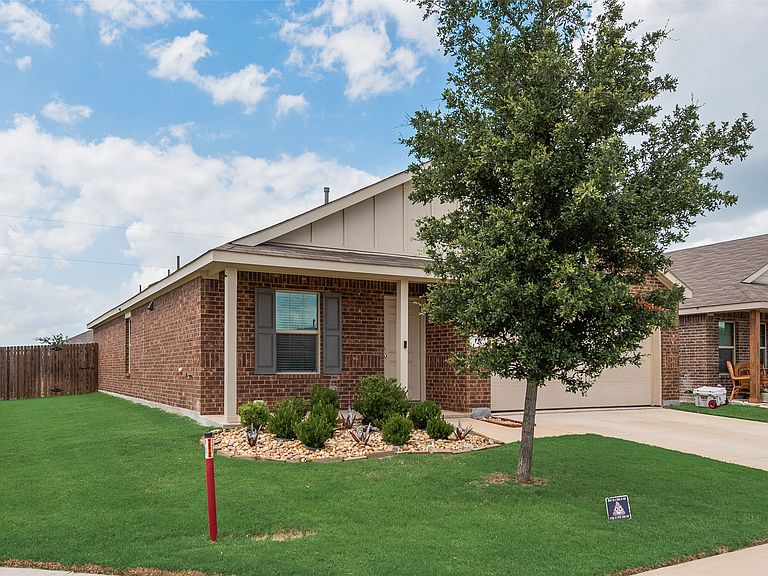
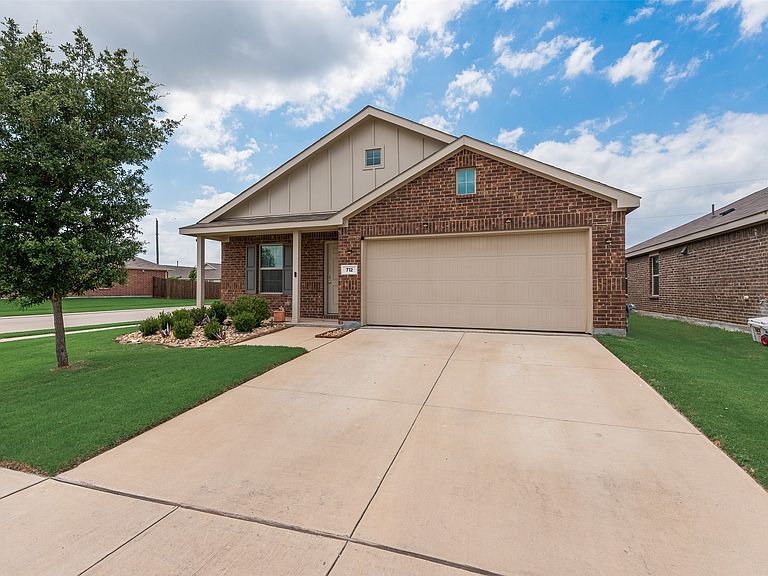
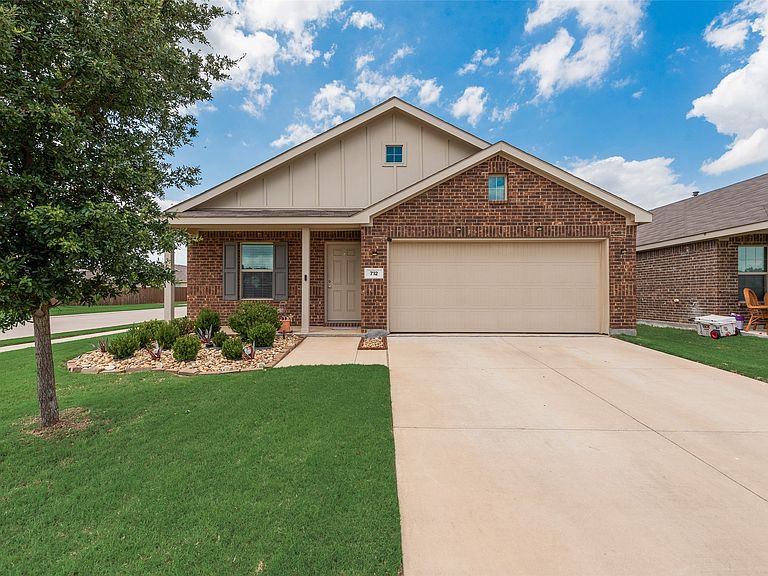
Stunning home that shows like a model the owners are very meticulous as home boasts pride of ownership, a total open floor plan with great views from the kitchen and living room has a split bedroom plan with the primary bedroom located in the rear of the home there is tile flooring throughout for easy cleaning located on a Larger Corner Lot of a quiet cul-de-sac street has low maintenance landscaping a sprinkler system built in pest control system for treating between walls house can be used as electric or gas and is currently being used as electric does have an electric oven with a built in air fryer, check out the common area with a park-like setting located across from the pond with a water fountain in this well-kept community just waiting for your buyer, come and see this great location and bring your hopes and dreams to the quaint town of Ennis with lots of community events scheduled throughout the year. W&D Fridge and Curtains as well the ceiling fans are included in the sale of this home Bring your buyers we are ready for offers
Getting Around
 Car-Dependent
 Very Limited Transit
 Somewhat Bikeable
Schools
Construction
Condition
- Property condition: Resale
- Year built: 2022
Materials
- Foundation: Slab
- Roof: Composition
- Construction materials: Brick
Type & Style
- Home type: SingleFamily
- Architectural style: Traditional,Detached
- Property subType: Single Family Residence
Interior
Appliances
- Appliances included: Some Gas Appliances,Dishwasher,Electric Range,Disposal,Microwave,Plumbed For Gas
- Laundry features: Dryer Hookup,In Hall
Bedrooms & Bathrooms
- Bedrooms: 3
- Bathrooms: 2
- Full bathrooms: 2
Features
- Decorative/Designer Lighting Fixtures,Granite Counters,High Speed Internet,Pantry,Wired for Sound
- Window features: Window Coverings
- Flooring: Ceramic Tile
Heating & Cooling
- Heating features: Central
- Cooling features: Central Air,Ceiling Fan(s)
Interior Area
- Total interior livable area: 1,522 sqft
Kitchen
- Features: Breakfast Bar,Ceiling Fan(s),Granite Counters,Pantry
- Level: First
- Dimensions: 10 x 10
Living Room
- Level: First
- Dimensions: 15 x 16
Master Bedroom
- Features: Ceiling Fan(s)
- Level: First
- Dimensions: 12 x 13
Property
Details
- Parcel number: 289057
Features
- Levels: One
- Stories: 1
- Pool features: None
- Fencing: Wood
Lot
- Lot size: 5,706 sqft
- Features: Back Yard,Corner Lot,Lawn,Landscaped,Level,Few Trees
Parking
- Total spaces: 2
- Parking features: Concrete
- Has garage: Yes
- Attached garage spaces: 2
- Covered spaces: 2
Climate Risk is Financial Risk
Every home has a financial story beyond the listing price. Below, you’ll see the climate risks that could affect this property — and in Bills & Affordability, how those risks may influence repairs, insurance, utilities, and long-term value.
Biggest Threats for This Home
- Cold Wave

- Hail

- Heat Wave

- Lightning

- Tornado

- Inland Flooding

- Wildfire

- Winter Weather

How This Home’s Risks Compare
FEMA Declared Disasters Across Texas Counties
Understanding the Costs
Financial advisors generally recommend spending no more than 30% of your gross household income on housing costs. In practice, many households stretch to 35% or beyond — especially in high-cost markets.
Estimated Costs Today
| Monthly | Annual | |
|---|---|---|
| Mortgage | $1,347 | $16,164 |
| Home Insurance * | $229 | $2,748 |
| Property Taxes | $277 | $3,324 |
| Electricity | $238 | $2,859 |
| Total | $2,091 | $25,092 |
Income You'd Need if You Spent...
Texas FAIR Plan Programs

How Costs Could Change Over Time
Climate risk is quickly impacting all of the major home ownership costs. Adjust the growth rates and percentage of income spent on housing below to see how your housing costs could change over the next 10 years — and what income you'd need to keep up.
Comparing Against the Market
Price Per Sq Ft
vs Other Active Listings
Avg $/sqft
vs Homes Sold Last Month
Median $/sqft
Current Market Trends
Median Price Per Square Foot
The median price per square foot of homes sold in this area each month. Compare this to this listing's price per square foot to gauge whether the home is priced in line with recent sales.
Historicals for This Listing
Zestimate History ($/sqft)
Price History
| Date | Event | Price |
|---|---|---|
| 2026-08-16 | Price change | $256,900 |
| 2026-08-07 | Price change | $259,950 |
| 2026-07-30 | Price change | $266,500 |
| 2026-07-04 | Price change | $268,000 |
| 2026-05-21 | Listed for sale | $271,695 |
| 2022-11-22 | Sold | -- |
| 2022-11-08 | Pending sale | $245,999 |
| 2022-11-07 | Price change | $214,170 |
| 2022-10-26 | Listed for sale | $245,999 |
| 2022-10-15 | Pending sale | $245,999 |
| 2022-10-14 | Listed for sale | $245,999 |
| 2022-08-01 | Listing removed | -- |
| 2022-07-27 | Price change | $239,248 |
| 2022-07-22 | Price change | $259,248 |
| 2022-07-21 | Listed for sale | $257,999 |
For Sale by Agent
 View on Zillow