

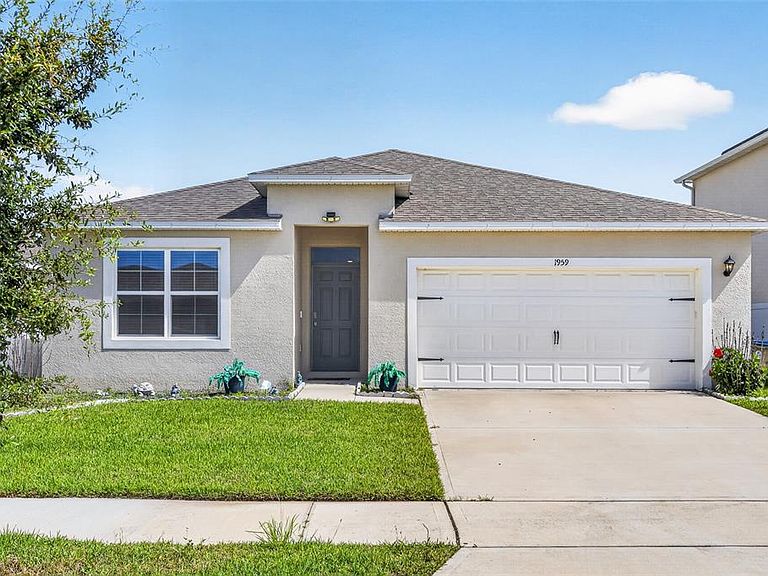


1959 CACUTTA WAY, Kissimmee, FL, 34744
About This Home
Under contract-accepting backup offers. Short Sale. Welcome to 1959 Cacutta Way, a beautifully maintained 4-bedroom, 2-bathroom home located in the desirable Kindred community of Kissimmee. Built in 2023, this modern residence offers approximately 1,846 square feet of thoughtfully designed living space with an open-concept layout, abundant natural light, and stylish finishes throughout. The spacious kitchen features granite countertops, stainless steel appliances, ample cabinet space, and a large center island that seamlessly connects to the living and dining areas, creating an ideal setting for everyday living and entertaining. The private primary suite includes a walk-in closet, dual vanities, and a walk-in shower. Three additional bedrooms provide flexibility for a variety of lifestyle needs, while smart home features add convenience and modern functionality. Step outside to enjoy the fully fenced backyard, offering privacy and plenty of space for outdoor activities, gatherings, gardening, or simply relaxing. Residents of Kindred enjoy access to an impressive selection of community amenities, including resort-style pools, fitness facilities, tennis and pickleball courts, soccer fields, playgrounds, walking and biking trails, a dog park, and a clubhouse. Conveniently situated with easy access to US-192 and the Florida Turnpike, this home is located near major employment centers, shopping, dining, recreation, and transportation hubs. Nearby points of interest include NeoCity, Lake Nona, Kissimmee Lakefront Park, and Orlando International Airport. AdventHealth Kissimmee, offering comprehensive medical services and emergency care, is also located nearby. Whether you're looking for a primary residence or an investment opportunity, this move-in-ready home combines modern comfort, outdoor enjoyment, and a convenient Central Florida location. Schedule a showing today
Getting Around
 Car-Dependent
 No Nearby Transit
 Somewhat Bikeable
Schools
Construction
Condition
- Year built: 2023
Materials
- Foundation: Concrete Perimeter
- Roof: Shingle
- Construction materials: Block,Stucco
Type & Style
- Home type: SingleFamily
- Property subType: Single Family Residence
Interior
Appliances
- Appliances included: Dryer,Washer
- Laundry features: Laundry Room
Bedroom1
- Features: Built-in Closet
- Level: First
Bedroom2
- Features: Built-in Closet
- Level: First
Bedroom3
- Features: Built-in Closet
- Level: First
Bedrooms & Bathrooms
- Bedrooms: 4
- Bathrooms: 2
- Full bathrooms: 2
Dining Room
- Level: First
Features
- Open Floorplan,Smart Home,Solid Wood Cabinets,Thermostat,Walk-In Closet(s)
- Flooring: Ceramic Tile
Great Room
- Level: First
Heating & Cooling
- Heating features: Central
- Cooling features: Central Air
Interior Area
- Total structure area: 2,400
- Total interior livable area: 1,846 sqft
Kitchen
- Level: First
Laundry
- Level: First
Primary Bedroom
- Features: Walk-In Closet(s)
- Level: First
Property
Details
- Parcel number: 362529363600011260
- Zoning: RES
- Special condition: Short Sale
Features
- Levels: One
- Stories: 1
- Exterior features: Garden,Sidewalk
Lot
- Lot size: 6,098 sqft
Parking
- Total spaces: 2
- Parking features: Garage - Attached
- Has garage: Yes
- Attached garage spaces: 2
- Covered spaces: 2