
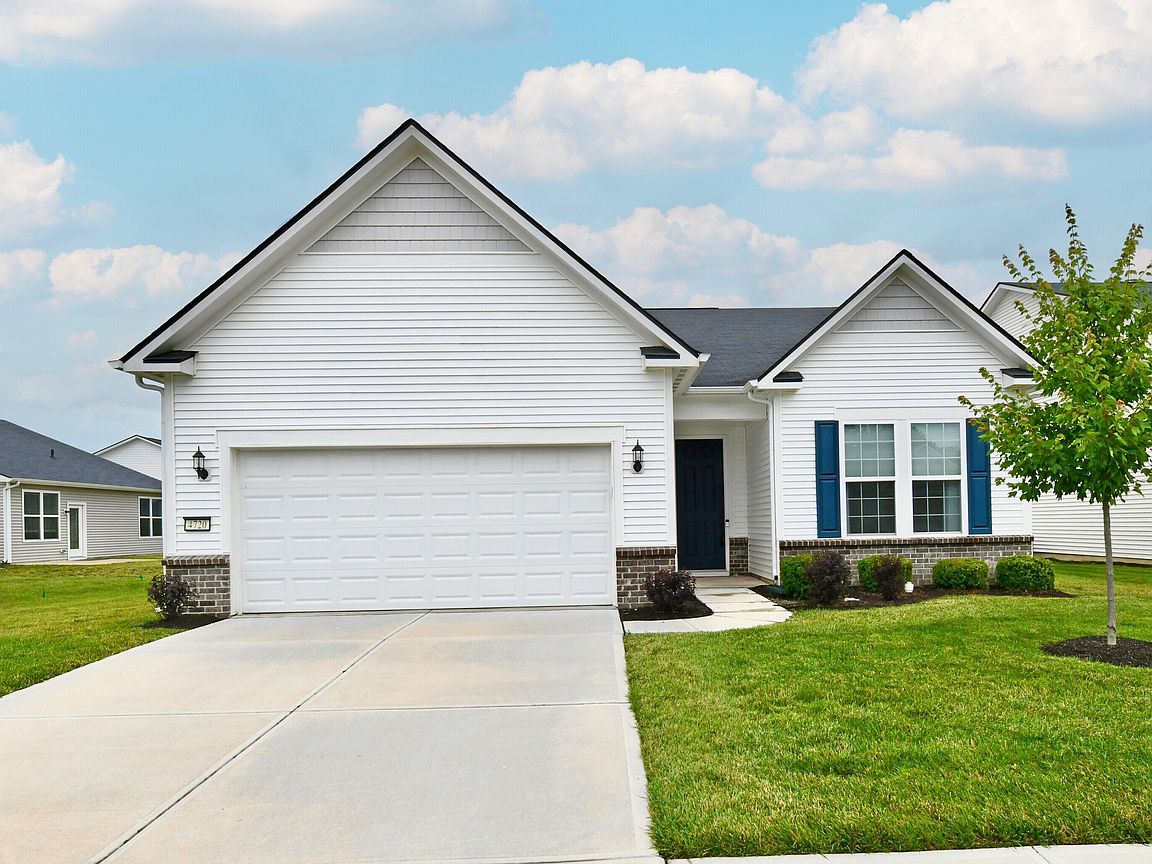


4720 Petunia Dr, Plainfield, IN, 46168
About This Home
Presenting an exceptional opportunity at 4720 Petunia in PLAINFIELD, IN, a single-family residence in the 55+ Del Webb community, constructed in 2022. This attractive property, encompassing 1817 square feet of living area, offers a refined living experience. The kitchen, designed with an open plan seamlessly integrating with the living room, features stainless steel appliances, an island with a built-in sink, gas cooktop, and a built in microwave and oven. This configuration fosters an environment conducive to both culinary pursuits and social engagement. Split bedroom floor plan offers privacy for all and and added bonus--this home has a home office/den space as well! You will love the private haven feeling once you step in the Primary Suite that has a custom wall unit, fully-customized walk-in closet and a luxurious walk-in shower and double vanities. Nicely-appointed guest bedroom and bath. Large laundry room--with the washer and dryer included. Need extra storage or garage space? This home has it! Comfortably park two or possibly 3 vehicles in the tandem garage or use the extra space for storage or a workshop. Step outside from the dining room to your covered patio overlooking a large expanse of greenspace(and no neighbors close behind you!!) Welcome home to Vandalia--this beautiful home awaits a new owner! We invite you to discover the distinguished lifestyle offered by this property.
Getting Around
 Car-Dependent
 Very Limited Transit
 Somewhat Bikeable
Schools
Construction
Condition
- Year built: 2022
Materials
- Foundation: Slab
- Construction materials: Brick,Cement Siding
Other
- Builder name: Pulte
Type & Style
- Home type: SingleFamily
- Architectural style: Ranch,Traditional
- Property subType: Residential,Single Family Residence
Interior
Appliances
- Appliances included: Gas Cooktop,Dishwasher,Dryer,ENERGY STAR Qualified Appliances,Disposal,Gas Water Heater,Exhaust Fan,Microwave,Oven,Refrigerator,Washer,Water Heater,Water Softener Owned
Bedroom2
- Level: Main
- Area: 132
- Dimensions: 12x11
Bedrooms & Bathrooms
- Bedrooms: 2
- Bathrooms: 2
- Full bathrooms: 2
- Main level bathrooms: 2
- Main level bedrooms: 2
Breakfast Room
- Level: Main
- Area: 154
- Dimensions: 11x14
Dining Room
- Level: Main
- Area: 154
- Dimensions: 11x14
Features
- Attic Access,Breakfast Bar,Built-in Features,Cathedral Ceiling(s),Tray Ceiling(s),Kitchen Island,Entrance Foyer,Ceiling Fan(s),High Speed Internet,Pantry,Smart Thermostat,Supplemental Storage,Walk-In Closet(s)
- Window features: Wood Work Painted
- Attic: Access Only
Heating & Cooling
- Heating features: Forced Air,Natural Gas
- Cooling features: Central Air
Interior Area
- Total structure area: 1,817
- Total interior livable area: 1,817 sqft
Kitchen
- Level: Main
- Area: 165
- Dimensions: 11x15
Laundry
- Level: Main
- Area: 66
- Dimensions: 11x6
Living Room
- Level: Main
- Area: 323
- Dimensions: 17x19
Master Bedroom
- Level: Main
- Area: 224
- Dimensions: 14x16
Mud Room
- Level: Main
- Area: 66
- Dimensions: 11x6
Office
- Level: Main
- Area: 108
- Dimensions: 12x9
Property
Details
- Parcel number: 321032235021000029
- Special condition: Defects/None Noted,Estate
- Horse amenities: None
Features
- Levels: One
- Stories: 1
- Patio & porch: Covered,Porch
- Has view: Yes
- View description: Park/Greenbelt
Lot
- Lot size: 7,405 sqft
- Features: Rural - Subdivision,Sidewalks,Storm Sewer,Street Lights,Suburb,Mature Trees
Parking
- Total spaces: 2
- Parking features: Attached
- Has garage: Yes
- Attached garage spaces: 2
- Covered spaces: 2