


230 Rs County Rd #1530, Pt, TX, 75472
About This Home
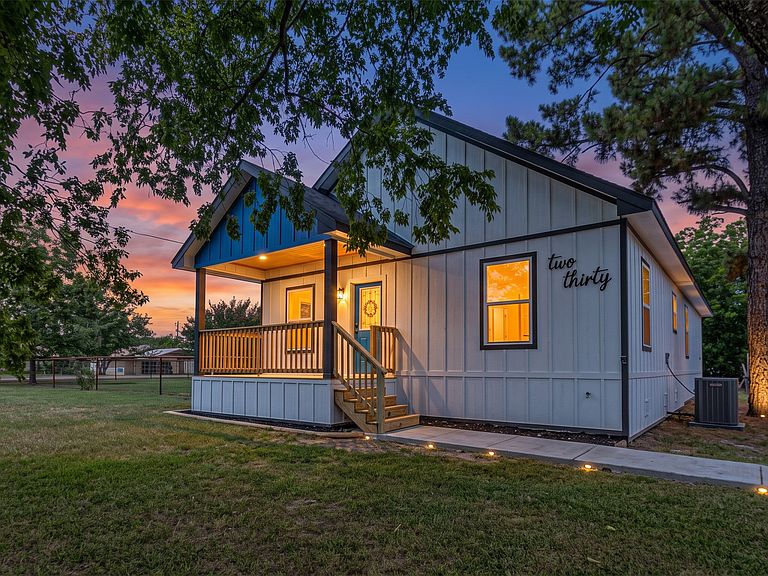
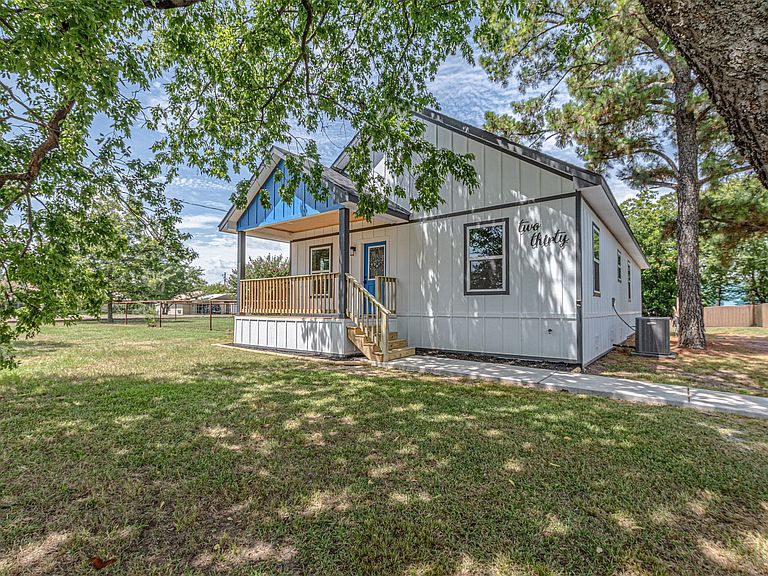
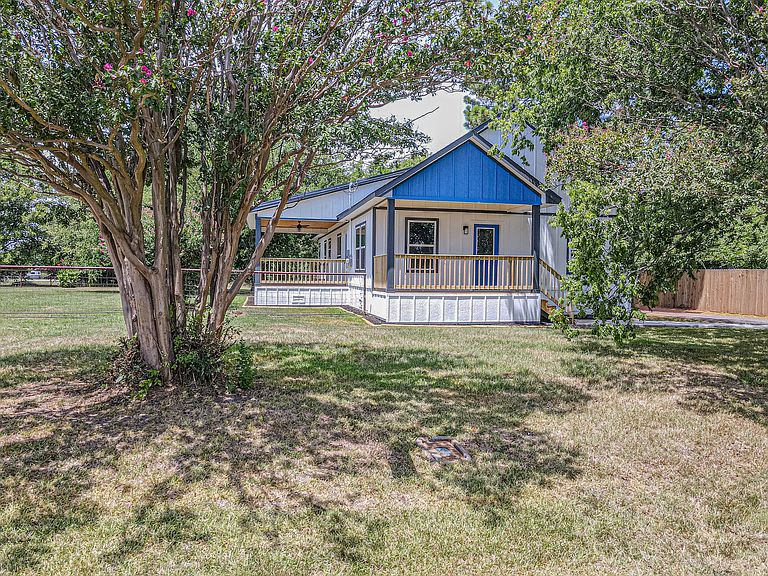
Close to Lake Tawakoni – New Construction by M5 Custom Homes! Experience quality craftsmanship and comfortable living in this beautiful 3-bedroom, 2-bathroom home just minutes from Lake Tawakoni. Featuring 9-foot ceilings, an exposed beam in the main living area and kitchen, and stunning quartz countertops, this home offers the perfect blend of style and functionality. The spacious floor plan includes large bedrooms and a luxurious 5-piece primary bathroom designed for comfort and relaxation. Step outside to the large covered porches, where you can unwind, enjoy your morning coffee, and listen to the birds in the peaceful surroundings. Situated on a large fenced lot, this property provides plenty of room for outdoor living, pets, or entertaining. If you’re looking for a thoughtfully designed new home near the lake, this one is a must-see. Schedule your private showing today!
Getting Around
 Car-Dependent
 Very Limited Transit
 Somewhat Bikeable
Schools
Construction
Condition
- Property condition: New Construction
- Year built: 2026
Materials
- Foundation: Pillar/Post/Pier
- Roof: Composition
Type & Style
- Home type: SingleFamily
- Architectural style: Mid-Century Modern,Detached
- Property subType: Single Family Residence
Interior
Appliances
- Appliances included: Dishwasher,Gas Cooktop,Gas Range,Microwave
Bedrooms & Bathrooms
- Bedrooms: 3
- Bathrooms: 2
- Full bathrooms: 2
Features
- Decorative/Designer Lighting Fixtures,Eat-in Kitchen,High Speed Internet,Kitchen Island,Open Floorplan
- Flooring: Luxury Vinyl Plank
Heating & Cooling
- Heating features: Central,Electric
- Cooling features: Central Air,Ceiling Fan(s),Electric
Interior Area
- Total interior livable area: 1,695 sqft
Living Room
- Level: First
- Dimensions: 0 x 0
Master Bedroom
- Level: First
- Dimensions: 0 x 0
Property
Details
- Parcel number: R8013
- Attached to another structure: Yes
- Exclusions: Storage Container
Features
- Levels: One
- Stories: 1
- Pool features: None
- Patio & porch: Balcony,Covered,Deck
- Exterior features: Awning(s),Balcony,Deck
Lot
- Lot size: 0.48 Acres
Parking
- Parking features: Assigned,Common