

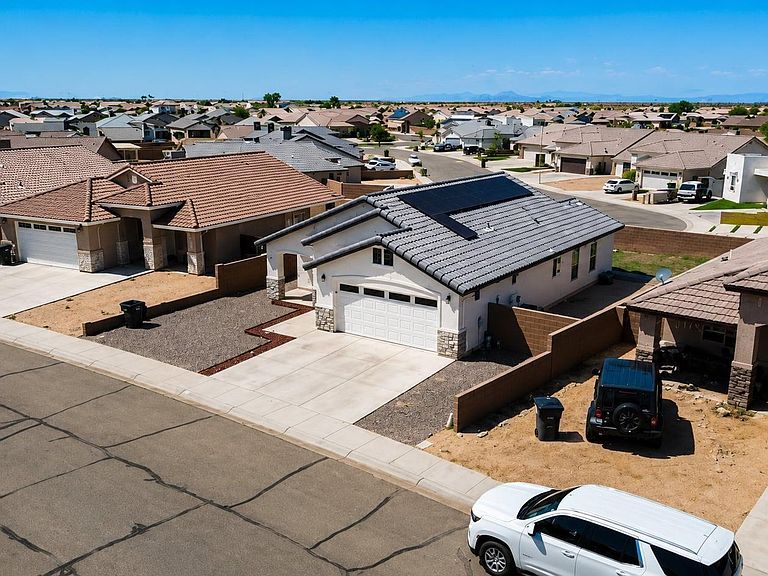


3464 E Rolish St, Gadsden, AZ, 85336
About This Home
Welcome to this well-maintained 3-bedroom, 2-bath home built in 2022, offering 1,292 sq. ft. of comfortable living space. The open split floor plan features vaulted ceilings, tile flooring throughout, and abundant natural light. The kitchen includes a breakfast bar, electric range, microwave, and ample cabinet space, making it ideal for everyday living and entertaining. The spacious primary suite offers a walk-in closet and a private 3/4 bathroom. Additional features include dual-pane Low-E windows, refrigerated central air, ceiling fans, and energy-efficient solar features. Outside, enjoy a covered patio, block fencing for added privacy, and an attached 2-car garage with garage door opener. Conveniently located within city limits near schools, parks, shopping, and everyday amenities. Eligible for Cash, Conventional, FHA, VA, and USDA financing. Don't miss the opportunity to make this beautiful home yours!
Getting Around
 Car-Dependent
 Very Limited Transit
 Somewhat Bikeable
Schools
Construction
Condition
- Property condition: 1 - 5
- Year built: 2022
Materials
- Foundation: Concrete Perimeter
- Construction materials: Stucco
Type & Style
- Home type: SingleFamily
- Property subType: Single Family Residence
Interior
Appliances
- Appliances included: Microwave,Electric Range
Bedrooms & Bathrooms
- Bedrooms: 3
- Bathrooms: 2
- Full bathrooms: 1
- 3/4 bathrooms: 1
Dining Room
- Features: Chandelier,Vaulted/Elevated Ceiling,Tile Flooring
Features
- Breakfast Bar,Split Floorplan
- Window features: Double Pane Windows,Low Emissivity Windows
- Flooring: Tile
Heating & Cooling
- Heating features: Electric
- Cooling features: Central Air
Interior Area
- Total structure area: 1,292
- Total interior livable area: 1,292 sqft
Kitchen
- Features: Breakfast Bar
Living Room
- Features: Vaulted/Elevated Ceiling,Tile Flooring,Sliding Glass Doors,Ceiling Fans
Master Bathroom
- Features: 3/4 Bath
Master Bedroom
- Features: Ceiling Fan(s),Walk-in Closet(s),Tile Flooring
Property
Features
- Fencing: Gate,Front Yard,Back Yard,Sides,Block
Lot
- Features: Desert,Lawn,In City Limits
Parking
- Total spaces: 2
- Parking features: Attached,Garage Door Opener
- Has garage: Yes
- Attached garage spaces: 2
- Covered spaces: 2