


7269 Wildflower Ct, Grand Blanc, MI, 48439
About This Home
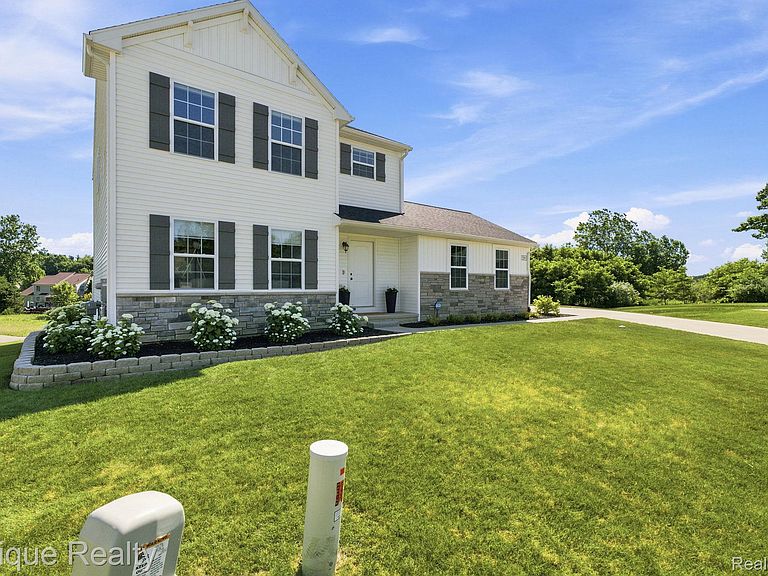
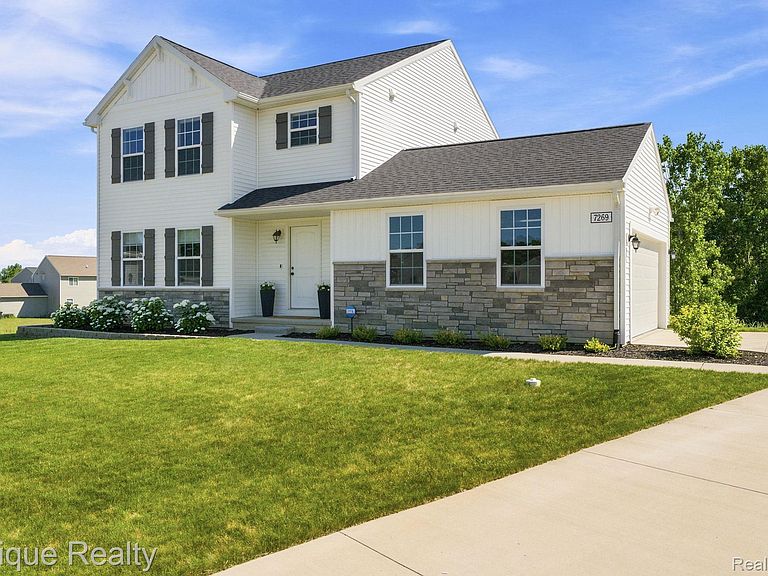
Welcome to 7269 Wildflower Court – Better Than New Build. Why wait to build when you can move into a home that already has every upgrade you've been dreaming of? Nestled on the premium lot at the very back of the neighborhood, this stunning 4-bedroom, 2.5-bath home offers everything you need. Step inside, you'll notice the designer touches that make this home truly stand out. Fresh paint throughout, custom window treatments and blinds, and beautiful matte black hardware create a cohesive, HGTV-inspired look that's both timeless and on-trend. The heart of the home is the inviting family room, where custom built-ins and a gorgeous fireplace create the perfect space to relax or entertain. Every detail has been thoughtfully selected to deliver a warm, elegant atmosphere that feels both luxurious and welcoming. Need even more space? The daylight basement is already framed and ready for your finishing touches! Complete with large windows that flood the space with natural light, it's already studded for a spacious living area and an additional bedroom, plus it's plumbed for a future bathroom—making it easy to add instant equity and expand your living space to fit your needs. Step outside to your private backyard oasis featuring a brand-new Trex deck, perfect for morning coffee, summer barbecues, or simply enjoying the peaceful setting. An upgraded sprinkler system keeps the lawn looking its best, while the premium lot offers added privacy that is hard to find. Unlike a new construction home, all the expensive extras have already been completed—saving you time, money, and the hassle. Located in one of Grand Blanc's most desirable neighborhoods, this home truly checks every box. Beautifully designed, meticulously maintained, and loaded with upgrades, 7269 Wildflower Court is the definition of turnkey. This isn't just a home—it's the one you've been waiting for. Schedule your private showing today before someone else calls it home!
Getting Around
 Car-Dependent
 Very Limited Transit
 Somewhat Bikeable
Schools
Construction
Condition
- Year built: 2022
Materials
- Foundation: Basement,Poured
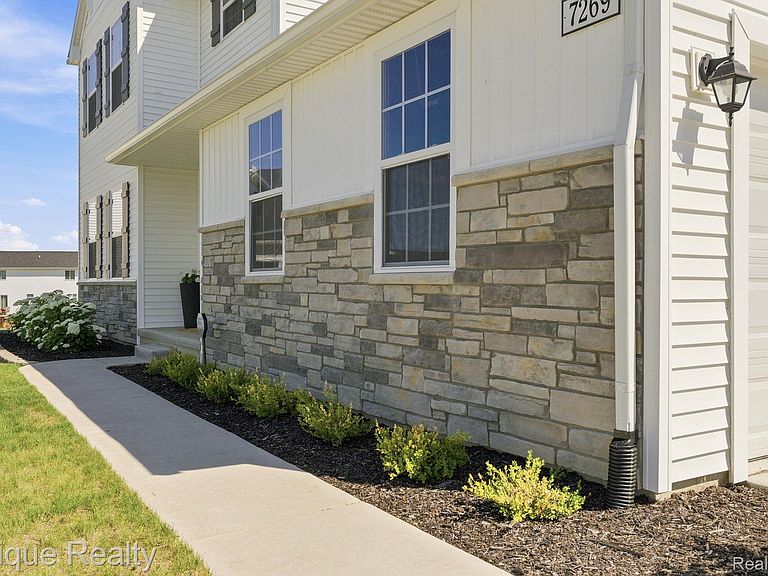
- Construction materials: Stone,Vinyl Siding
Type & Style
- Home type: SingleFamily
- Architectural style: Colonial
- Property subType: Single Family Residence
Interior
Basement
- Has basement: Yes
- Basement: Unfinished
Bedroom
- Level: Second
- Area: 110
- Dimensions: 10 X 11
Bedroom
- Level: Second
- Area: 130
- Dimensions: 10 X 13
Bedroom
- Level: Second
- Area: 120
- Dimensions: 12 X 10
Bedrooms & Bathrooms
- Bedrooms: 4
- Bathrooms: 3
- Full bathrooms: 2
- 1/2 bathrooms: 1
Features
- Finished area above ground: 1,830
Heating
- Heating features: Forced Air,Natural Gas
Interior Area
- Total interior livable area: 1,830 sqft
Other
- Level: Second
- Area: 50
- Dimensions: 5 X 10
Other
- Level: Entry
- Area: 25
- Dimensions: 5 X 5
Primary Bathroom
- Level: Second
- Area: 50
- Dimensions: 5 X 10
Primary Bedroom
- Level: Second
- Area: 176
- Dimensions: 11 X 16
Property
Details
- Parcel number: 1213604026
- Special condition: Short Sale No,Standard
Features
- Levels: Two
- Stories: 2
- Entry location: GroundLevelwSteps
- Pool features: None
Lot
- Lot size: 0.34 Acres
- Lot size dimensions: 54 x 122 x 90 x 105 x 123
Parking
- Total spaces: 2
- Parking features: Two Car Garage,Attached
- Has garage: Yes
- Attached garage spaces: 2