



3907 Milltown Ridge Run, Raleigh, NC, 27612
About This Home
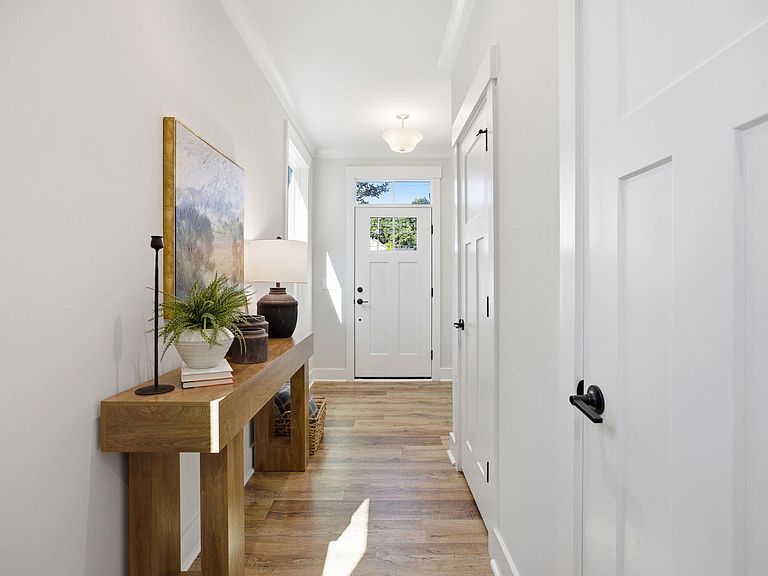
This end-unit townhome offers a rare blend of location, design, and low-maintenance living. Ideally located off Edwards Mill, you're under 10 minutes to both I-440 and I-40, with parks, restaurants, and shopping just moments away. Whether hosting friends or enjoying a quiet night in, the layout was designed for easy everyday living. The entire home features durable LVP flooring throughout, abundant natural light, and a well-appointed kitchen with quartz countertops, a gas range, and bar seating designed for both everyday living and entertaining. Just outside, a custom patio extends the living space, an ideal setting for dinner with friends or relaxing under Carolina skies. Upstairs, a versatile loft provides flexible space for a home office, playroom, or additional lounge area. The primary suite offers two walk-in closets and a private balcony, creating a true private retreat. The en-suite bath includes dual vanities, quartz countertops, and a spa-style shower. A spacious secondary bedroom with an en-suite bath completes the second floor. The third floor offers additional flexible living space, plus another bedroom featuring its own en-suite bath, ideal for guests, a workout room, or private retreat. Thoughtfully finished and well maintained, this home delivers flexible living, quality finishes, and an unbeatable location.
Getting Around
 Car-Dependent
 Some Transit
 Somewhat Bikeable
Schools
Construction
Condition
- Year built: 2023
Materials
- Foundation: Slab
- Roof: Shingle
- Construction materials: Fiber Cement
Other
- Builder name: Baker Residential
Type & Style
- Home type: Townhouse
- Architectural style: Transitional
- Property subType: Townhouse,Residential
Interior
Appliances
- Appliances included: Dishwasher,Disposal,Gas Oven,Gas Range,Microwave,Stainless Steel Appliance(s),Washer/Dryer
- Laundry features: Laundry Room
Bedrooms & Bathrooms
- Bedrooms: 3
- Bathrooms: 4
- Full bathrooms: 3
- 1/2 bathrooms: 1
Features
- Ceiling Fan(s),Double Vanity,Dual Closets,Open Floorplan,Quartz Counters,Smooth Ceilings,Walk-In Closet(s),Walk-In Shower
- Flooring: Vinyl
- Finished area below ground: 0
- Finished area above ground: 2,208
- Common walls with other units/homes: 1 Common Wall, End Unit
Heating & Cooling
- Heating features: Central,Natural Gas
- Cooling features: Central Air,Electric
Interior Area
- Total structure area: 2,208
- Total interior livable area: 2,208 sqft
Property
Details
- Parcel number: 079505081466000 0491546
- Attached to another structure: Yes
- Zoning: R-10
- Special condition: Standard
Features
- Levels: Three Or More
- Stories: 3
- Patio & porch: Deck
- Exterior features: Balcony
- Has view: Yes
Lot
- Lot size: 2,178 sqft
- Features: Landscaped
Parking
- Total spaces: 1
- Parking features: Garage
- Has garage: Yes
- Attached garage spaces: 1
- Covered spaces: 1