


54 Lakeview Rd, Fountain Inn, SC, 29644
About This Home
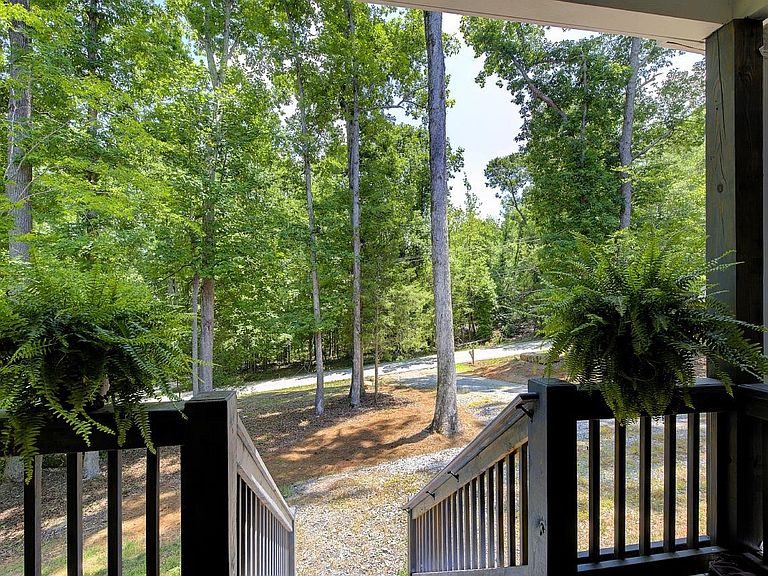
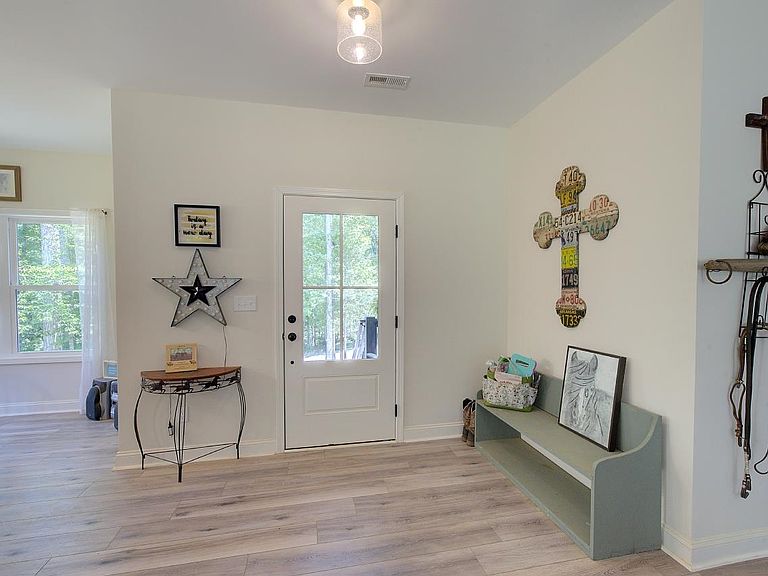
Not your typical subdivision new-construction home! Built in 2023 by Brown Haven Homes, this custom Craftsman features 2x6 exterior wall construction, quality cabinetry, quartz countertops, 9' ceilings, and just under 1,600 heated sq. ft., all situated on just over 2 wooded acres with NO HOA. Here, you're getting more than a newer home—you’re getting land, privacy, quality construction, and future flexibility. The existing septic system is designed to accommodate up to a 4-bedroom home, offering valuable potential for a future addition or expansion. Surrounded by mature trees, a spring-fed stream, and the peaceful setting of nature, this private retreat welcomes you with a classic rocking-chair front porch. The acreage provides plenty of room to create your own outdoor retreat, whether you envision lush landscaping, an expanded patio, an outdoor kitchen, or simply a private place to enjoy the outdoors. Inside, the open and inviting floor plan is designed for comfortable everyday living, entertaining, and gathering. Don’t let the bedroom count fool you—the two spacious bedrooms allow more of the home’s square footage to be devoted to generous living spaces. The primary suite features a private bath, walk-in shower, and walk-in closet, while the large kitchen opens to the main living area and beautiful stone fireplace. The high crawlspace provides abundant additional storage. All appliances, including the washer and dryer, convey. Spectrum Fiber is available, with service extended to Lakeview Road in 2025. Located in one of Fountain Inn’s fastest-growing areas, this property offers the rare combination of privacy and acreage with convenient access to town and major destinations. Downtown Fountain Inn is just minutes away, offering local shops, restaurants, a seasonal farmers market, and The Mill at Fountain Inn, a beautifully restored 1940s flour mill featuring a craft brewery, food hall, and expansive outdoor spaces. Nearby Simpsonville provides additional shopping, dining, grocery stores, and home improvement options. GSP International Airport is approximately 25 minutes away, and downtown Greenville is about 30 minutes away. Come experience the space, privacy, quality, and flexibility this exceptional Fountain Inn property has to offer!
Getting Around
 Car-Dependent
 Very Limited Transit
 Not Bike Friendly
Schools
Construction
Condition
- Year built: 2023
Materials
- Foundation: Crawl Space
- Roof: Architectural
- Construction materials: Vinyl Siding
Type & Style
- Home type: SingleFamily
- Architectural style: Craftsman,Ranch
- Property subType: Single Family Residence
Interior
Appliances
- Appliances included: Dishwasher,Dryer,Microwave,Range - Smooth Top,Refrigerator,Washer,Electric Water Heater
- Laundry features: 1st Floor,Electric Dryer Hookup,Walk-In,Washer Hookup
Bedroom2
- Level: First
- Area: 156
- Dimensions: 12x13
Bedrooms & Bathrooms
- Bedrooms: 2
- Bathrooms: 2
- Full bathrooms: 2
- Main level bathrooms: 2
- Main level bedrooms: 2
Deck
- Level: First
- Area: 28
- Dimensions: 4x7
Dining Room
- Level: First
- Area: 168
- Dimensions: 12x14
Features
- Ceiling Fan(s),Attic Stairs Pulldown,Fireplace,Ceiling - Smooth,Solid Surface Counters,Open Floorplan,Pantry
- Window features: Insulated Windows,Window Treatments
- Flooring: Carpet,Luxury Vinyl
- Number of fireplaces: 1
- Attic: Pull Down Stairs
- Finished area below ground: 0
- Finished area above ground: 1,591
Heating & Cooling
- Heating features: Heat Pump,Electricity
- Cooling features: Heat Pump,Electricity
Interior Area
- Total interior livable area: 1,591 sqft
Kitchen
- Level: First
- Area: 221
- Dimensions: 13x17
Laundry
- Level: First
- Area: 30
- Dimensions: 6x5
Living Room
- Level: First
- Area: 340
- Dimensions: 17x20
Other
- Level: First
- Area: 88
- Dimensions: 8x11
Other
- Level: First
- Area: 20
- Dimensions: 4x5
Primary Bedroom
- Level: First
- Area: 208
- Dimensions: 13x16
Property
Details
- Parcel number: 0564010100476
- Special condition: None
Features
- Levels: One
- Patio & porch: Deck,Porch
- Exterior features: Aluminum/Vinyl Trim
- Topography of land: Sloping,Steep Slope
- Living area range: 1400-1599
Lot
- Lot size: 2.08 Acres
- Features: Creek,Lake on Lot,Sloped,Steep Slope,Wooded
Parking
- Parking features: None,None