


551 E Center St N, Hyde Park, UT, 84318
About This Home
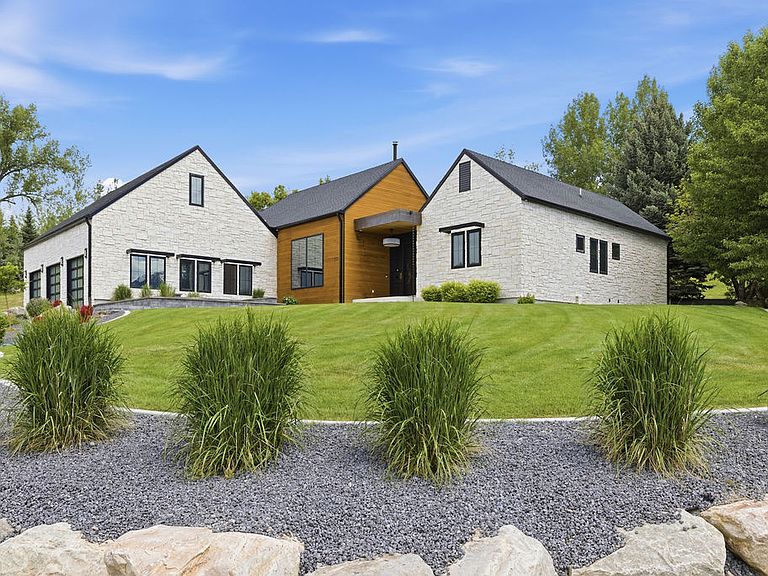
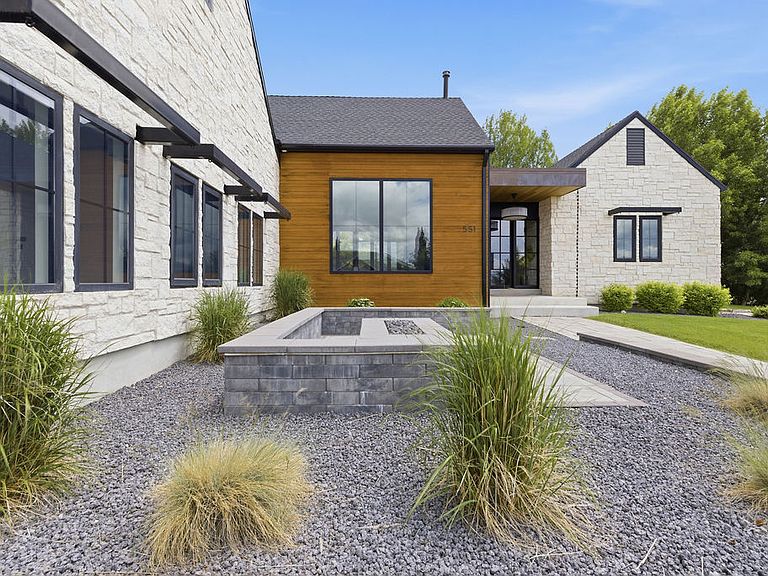
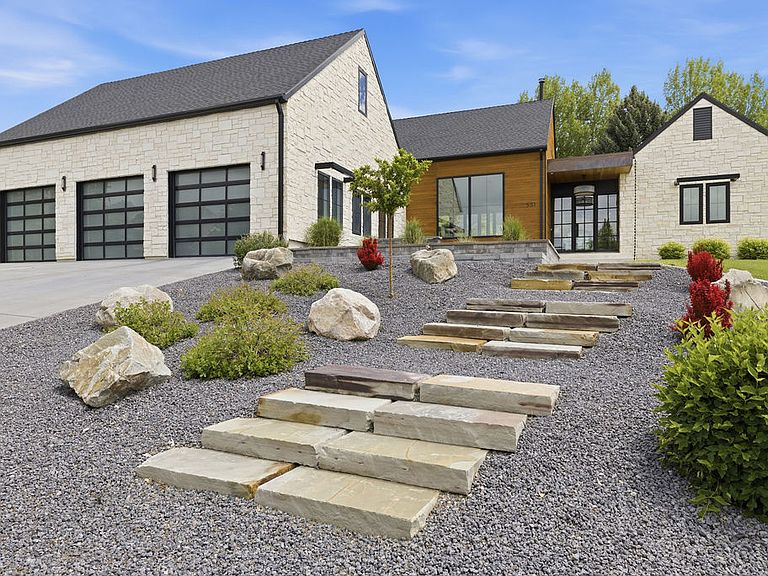
Luxury Home. Sophisticated, Modern, and Customized.... blending contemporary finish with showcase elements. Gorgeous foyer opens to a 22 ft vaulted great room with a wood stove and accordion glass folding doors leading to a patio over 400 sf. Hard surface flooring throughout main. Gourmet chef's kitchen with commercial grade gas range & side-by-side double oven, cabinets galore, granite island, and built-in window seating in dining. Butler's pantry with coffee bar, beverage cooler, oversized sink, icemaker, washer/dryer, and oversized tile shower in 3/4 bath. Modern office with built-in wall-to-wall desks and floor-to-ceiling shelving. Master suite with full tile wall backdrop, master bath featuring an oversized jetted soaking tub and walk-in shower with Euro Glass & tile surround and the BEST walk-in closet with shoe shelves and an accessory island. Lower level with spacious family with full refrigerator and sink and cabinets, Jack & Jill bedrooms with built in bunks for 4, double vanity, oversized tile shower, 3rd bedroom with built-in cabinetry and theatre room. Lots of storage closets too and built in shelving. 1291 sq ft garage with 3 separate Doors with modern design, 220 W, 600 sq.ft. bonus over garage, which has been used as an ADU generating $1400 per month on furnish finder. PLUS floating staircase. 11 ft ceilings in entry foyer/master suite, 10 ft ceilings in the kitchen, butler area, office and dining and 8 ft ceilings in lower level. Specialized lighting throughout. Full landscaping, rock retaining walls, concrete curbing, manicured lawn, trees & shrubs, gas fireplace in front courtyard. Excellent Hyde Park cul-de-sac location near parks with views. Buyer to verify all information.
Getting Around
 Car-Dependent
 Very Limited Transit
 Somewhat Bikeable
Schools
Construction
Condition
- Property condition: Blt./Standing
- Year built: 2022
Materials
- Roof: Asphalt,Pvc
- Construction materials: Stone,Other
Type & Style
- Home type: SingleFamily
- Architectural style: Rambler/Ranch
- Property subType: Single Family Residence
Interior
Appliances
- Appliances included: Dryer,Microwave,Range Hood,Refrigerator,Washer,Disposal,Double Oven,Gas Oven,Gas Range,Built-In Range
- Laundry features: Gas Dryer Hookup
Basement
- Has basement: Yes
- Basement: Full
Bedrooms & Bathrooms
- Bedrooms: 4
- Bathrooms: 3
- Full bathrooms: 2
- 3/4 bathrooms: 1
- Main level bedrooms: 1
Features
- Wet Bar,Separate Bath/Shower,Walk-In Closet(s),Vaulted Ceiling(s),Granite Counters,Smart Thermostat
- Door features: French Doors
- Window features: Double Pane Windows
- Flooring: Carpet,Hardwood,Tile
- Number of fireplaces: 1
- Fireplace features: Wood Burning Stove
- Fireplace: Yes
- Finished area below ground: 2,396
- Finished area above ground: 2,818
Heating & Cooling
- Heating features: Forced Air,Central
- Cooling features: Central Air
Interior Area
- Total structure area: 5,214
- Total interior livable area: 5,214 sqft
Master Bedroom
- Level: First
Property
Accessibility
- Accessibility features: Roll-In Shower,Single Level Living
Details
- Parcel number: 040400044
- Zoning: SFR
- Zoning description: Single-Family
- Other equipment: Satellite Equipment,Satellite Dish
Features
- Stories: 3
- Patio & porch: Covered,Porch,Patio,Covered Patio,Open Porch,Open Patio
- Exterior features: Entry (Foyer),Lighting
- Has spa: Yes
- Spa features: Jetted Tub
- Has view: Yes
- View description: Mountain(s),Valley
- Frontage length: 146
- Residential vegetation: Landscaping: Full,Mature Trees
Lot
- Lot size: 0.49 Acres
- Features: Corner Lot,Cul-De-Sac,Curb & Gutter,Secluded,Sprinkler: Auto-Full,Drip Irrigation: Auto-Full,Private
- Lot size dimensions: 146.0 x 160.0 x 105.0
Parking
- Total spaces: 9
- Parking features: RV Access/Parking
- Has garage: Yes
- Attached garage spaces: 3
- Covered spaces: 3
- Uncovered spaces: 6