

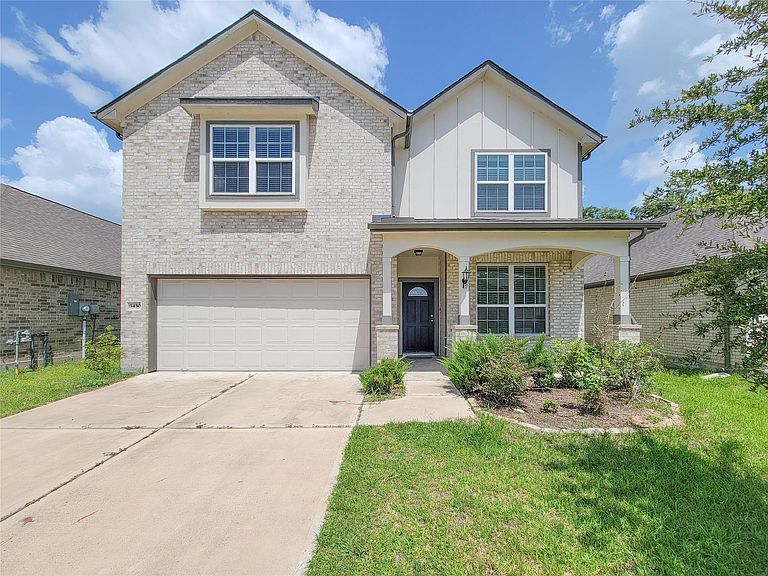


3430 Hughes Meadow Way, Richmond, TX, 77406
About This Home
Built in 2022 and beautifully maintained, this like-new 2-story home offers 5 bedrooms, 3.5 bathrooms, a spacious first-floor primary suite, formal dining room, upstairs game room, and a 2-car garage. The primary suite features dual vanities, a garden tub, and a separate walk-in shower. The kitchen is equipped with 42-inch upper cabinets, granite countertops, a tile backsplash, pull-down faucet, and stainless steel appliances. Luxury vinyl plank flooring extends through the entry, kitchen, breakfast area, formal dining room, family room, utility room, and all bathrooms, with upgraded carpet in the bedrooms and upstairs living areas. Additional features include covered back patio, full gutters, wrought iron stair spindles, 2-inch blinds, upgraded trim and plumbing fixtures, and a mahogany front door. NO back neighbor. Located in a desirable community and zoned to the highly acclaimed Lamar ISD, this move-in-ready home combines modern style, quality finishes, and everyday comfort.
Getting Around
 Car-Dependent
 Very Limited Transit
 Somewhat Bikeable
Schools
Construction
Condition
- Year built: 2022
Materials
- Foundation: Slab
- Roof: Composition
- Construction materials: Brick,Other,Wood Siding
Type & Style
- Home type: SingleFamily
- Architectural style: Traditional
- Property subType: Single Family Residence
Interior
Appliances
- Appliances included: Disposal,Gas Oven,Microwave,Gas Cooktop,Dishwasher
Bedroom
- Level: Second
- Area: 180
- Dimensions: 15x12
Bedroom
- Level: Second
- Area: 150
- Dimensions: 15x10
Bedroom
- Level: Second
- Area: 110
- Dimensions: 11x10
Bedroom
- Level: Second
- Area: 120
- Dimensions: 12x10
Bedrooms & Bathrooms
- Bedrooms: 5
- Bathrooms: 4
- Full bathrooms: 3
- 1/2 bathrooms: 1
Breakfast
- Level: First
- Area: 117
- Dimensions: 13x9
Dining Room
- Level: First
- Area: 120
- Dimensions: 12x10
Features
- En-Suite Bath,Primary Bed - 1st Floor
Game Room
- Level: Second
- Area: 192
- Dimensions: 16x12
Heating & Cooling
- Heating features: Natural Gas
- Cooling features: Electric
Interior Area
- Total structure area: 2,687
- Total interior livable area: 2,687 sqft
Living Room
- Level: First
- Area: 238
- Dimensions: 17x14
Primary Bedroom
- Level: First
- Area: 192
- Dimensions: 16x12
Property
Details
- Parcel number: 5296080010280901
Features
- Stories: 2
Lot
- Lot size: 5,715 sqft
- Features: Other,0 Up To 1/4 Acre
Parking
- Total spaces: 2
- Parking features: Attached
- Has garage: Yes
- Attached garage spaces: 2
- Covered spaces: 2