
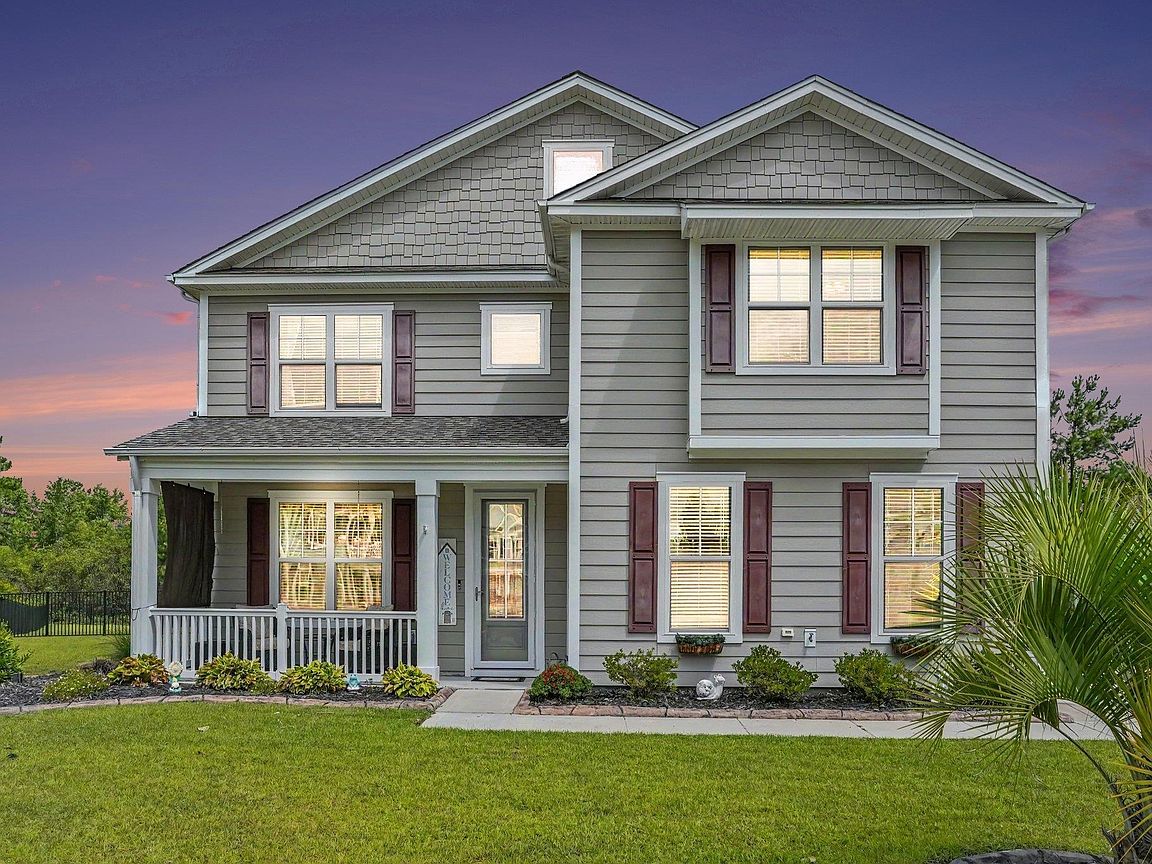


1012 Desert Wheatgrass Dr., Myrtle Beach, SC, 29579
About This Home
Welcome to this exceptional 6-bedroom, 3.5-bath home nestled on a quiet cul-de-sac in a desirable gated community in Carolina Forest. Offering an impressive combination of space, luxury, and thoughtful upgrades, this home is designed for comfortable everyday living and effortless entertaining. Step outside to your own private backyard oasis featuring a 32' x 15' saltwater in-ground pool, a spacious patio with a remote-controlled retractable sunshade awning, and an extra-wide, extended driveway with parking for up to six vehicles. Inside, you'll find an inviting open floor plan with a Carolina room equipped with a mini-split system, providing additional year-round living space. The kitchen is truly the heart of the home, showcasing a large quartz island, double ovens with an additional gas hookup available behind the range, stainless steel appliances, abundant cabinetry, under and above-cabinet lighting, and a spacious pantry. The first-floor primary suite offers a peaceful retreat with a custom walk-in closet and a beautifully appointed ensuite featuring dual vanities, a tile walk-in shower, and the added convenience of a dedicated washer and dryer. Upstairs, you'll find five additional bedrooms with two full bathrooms, a bonus room, a laundry room, and a large storage closet. A junior primary suite includes its own walk-in closet and direct access to one of the full bathrooms, making it ideal for guests or multigenerational living. The garage has been thoughtfully upgraded with epoxy flooring, custom shelving, and a utility sink, providing both functionality and organization. Located within a top-rated school district and just minutes from grocery stores, restaurants, shopping, golf, and the beautiful beaches of the Grand Strand, this remarkable home offers the perfect blend of luxury, convenience, and coastal living. This is a rare opportunity to own a home that truly has room for everyone while offering exceptional indoor and outdoor living spaces.
Getting Around
 Car-Dependent
 Very Limited Transit
 Somewhat Bikeable
Schools
Construction
Condition
- Property condition: Resale
- Year built: 2022
Materials
- Foundation: Slab
- Construction materials: HardiPlank Type,Wood Frame
Type & Style
- Home type: SingleFamily
- Architectural style: Traditional
- Property subType: Single Family Residence
Interior
Appliances
- Appliances included: Double Oven,Dishwasher,Disposal,Microwave,Range,Refrigerator,Dryer,Washer
- Laundry features: Washer Hookup
Bedrooms & Bathrooms
- Bedrooms: 6
- Bathrooms: 4
- Full bathrooms: 3
- 1/2 bathrooms: 1
Dining Room
- Features: Separate/Formal Dining Room
- Dimensions: 11'9x11'4
Family Room
- Features: Ceiling Fan(s)
Features
- Ceiling Fan(s),Dual Sinks,Main Level Primary,Sitting Area in Primary,Separate Shower,Vanity,Walk-In Closet(s),Window Treatments,Breakfast Bar,Bedroom on Main Level,Entrance Foyer,Kitchen Island,Stainless Steel Appliances,Solid Surface Counters
- Door features: Insulated Doors,Storm Door(s)
- Window features: Window Treatments
- Flooring: Carpet,Laminate,Tile
Great Room
- Dimensions: 18'3x17'8
Heating & Cooling
- Heating features: Central,Electric,Gas
- Cooling features: Central Air
Interior Area
- Total structure area: 3,870
- Total interior livable area: 3,406 sqft
Kitchen
- Features: Breakfast Bar,Dishwasher,Kitchen Island,Pantry,Stainless Steel Appliances,Solid Surface Counters
- Dimensions: 12x14
Master Bathroom
- Features: Dual Sinks,Separate Shower,Vanity
Master Bedroom
- Features: Ceiling Fan(s),Main Level Primary,Walk-In Closet(s)
- Level: First
- Dimensions: 15'5x20'8
Other
- Features: Bedroom on Main Level,Entrance Foyer,Utility Room
Property
Details
- Parcel number: 39815040107
- Zoning: RES
- Special condition: None
Features
- Levels: Two
- Stories: 2
- Private pool: Yes
- Pool features: Community,In Ground,Outdoor Pool,Private
- Patio & porch: Front Porch,Patio
- Exterior features: Fence,Sprinkler/Irrigation,Pool,Patio
Lot
- Lot size: 0.37 Acres
- Features: Cul-De-Sac,Outside City Limits,Rectangular,Rectangular Lot
Parking
- Total spaces: 6
- Parking features: Attached,Two Car Garage,Garage,Garage Door Opener
- Has garage: Yes
- Attached garage spaces: 2
- Covered spaces: 2