



22767 Keel Ct #12, Rehoboth Beach, DE, 19971
About This Home
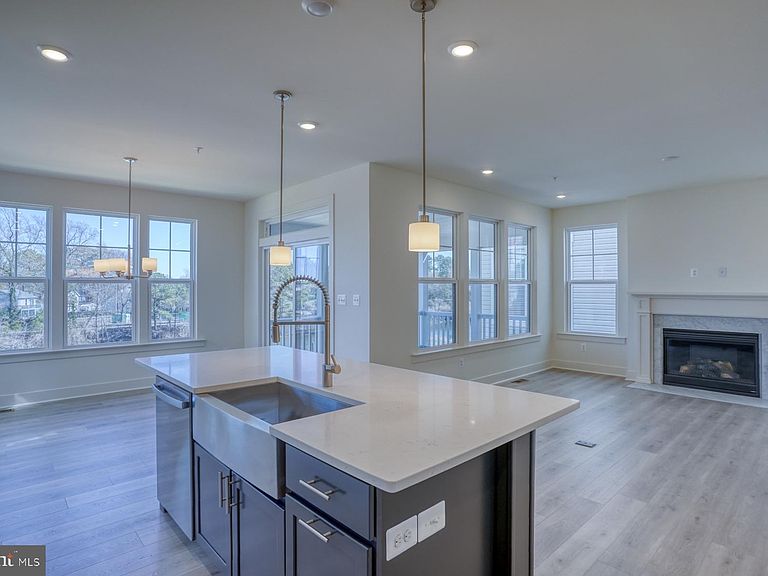
Discover Oyster House Village! Lot 12 is 100% complete and features 4 levels with 5 Bedrooms and 4 full baths and two 1/2 Baths, three levels of screened porches overlooking the canal, elevator, and lots of other upgrades included in this price (fireplace, outdoor shower, extra windows, elevator, wet bar in loft family room, & more). Ready to enjoy now or reap the rental rewards - proven rental history of $10K a week in season. Ideally located on the tranquil waters of the Lewes-Rehoboth Canal in Rehoboth Beach, Oyster House Village consists of 30 luxury single family homes, 13 boat slips, and exceptional community amenities situated on 4.51 acres. First level features a foyer, three car garage, storage room, elevator, and outdoor shower. Second level features an owner's suite with private bath and screened porch, three more bedrooms, and two full bathrooms. Third level features great room, kitchen, dining area with sliders to screened porch, powder room, laundry room, and owner suite with private bath. Fourth floor features a family room and powder room. Family room leads to screened porch with bird's eye views of the Lewes Rehoboth Canal. Heated square footage is 3,789 square foot heated (not including screened porches and garages). There is 1.5 acres of open space in the community. Amenities include a pool, pool house, and bocce ball court overlooking the canal. There is a community dock area to sit and relax and enjoy the boats going by, birdwatch, or launch your kayaks and paddleboards into the canal. There is a public boat ramp next to Oyster House Village to launch your boats or jet skis. Easy access to downtown Rehoboth Beach attractions without crossing Route One. Under two miles to the Atlantic Ocean, Rehoboth Boardwalk, shops, restaurants, & beach attractions. Lot 12 offers unobstructed views of the canal. Home is 100% complete and ready to enjoy or reap the rental rewards.
Getting Around
 Car-Dependent
 Very Limited Transit
 Somewhat Bikeable
Schools
Construction
Condition
- Property condition: Excellent
- New construction: Yes
- Year built: 2025
Materials
- Foundation: Pilings
- Roof: Architectural Shingle
- Construction materials: Vinyl Siding,Stone,Stick Built
Other
- Builder model: Oyster
- Builder name: Gemcraft
Type & Style
- Home type: Condo
- Architectural style: Coastal
- Property subType: Condominium
Interior
Appliances
- Appliances included: Microwave,Dishwasher,Disposal,Oven/Range - Electric,Refrigerator,Stainless Steel Appliance(s),Tankless Water Heater
- Laundry features: Upper Level,Washer/Dryer Hookups Only,Laundry Room
Bathroom2
- Level: Main
Bathroom3
- Level: Main
Bedroom3
- Level: Main
Bedroom4
- Level: Main
Bedroom5
- Level: Main
Bedrooms & Bathrooms
- Bedrooms: 5
- Bathrooms: 6
- Full bathrooms: 4
- 1/2 bathrooms: 2
- Main level bathrooms: 3
- Main level bedrooms: 4
Dining Room
- Level: Upper
Family Room
- Level: Upper
Features
- Dining Area,Open Floorplan,Kitchen Island,Pantry,Recessed Lighting,Upgraded Countertops,Walk-In Closet(s),Elevator
- Flooring: Carpet,Ceramic Tile,Laminate
- Number of fireplaces: 1
- Fireplace features: Gas/Propane
- Fireplace: Yes
- Finished area below ground: 0
- Finished area above ground: 3,789
Foyer
- Level: Lower
Great Room
- Level: Upper
Half Bath
- Level: Upper
Half Bath
- Level: Upper
Heating & Cooling
- Heating features: Heat Pump,Electric
- Cooling features: Central Air,Electric
Interior Area
- Total structure area: 4,784
- Total interior livable area: 3,789 sqft
Kitchen
- Level: Upper
Laundry
- Level: Upper
Other
- Level: Upper
Other
- Level: Upper
Other
- Level: Main
Primary Bathroom
- Level: Main
Primary Bathroom
- Level: Upper
Primary Bedroom
- Level: Main
Primary Bedroom
- Level: Upper
Property
Accessibility
- Accessibility features: Other
Details
- Parcel number: 33419.0842.0012
- Zoning: RESIDENTIAL
- Special condition: Standard
Features
- Levels: Four
- Stories: 4
- Pool features: Community
- Patio & porch: Screened,Porch,Deck,Patio
- Has view: Yes
- View description: Canal
- Has water view: Yes
- Water view: Canal
- Waterfront features: Canal
- Waterbody name: Lewes Rehoboth Canal
Lot
- Lot size dimensions: 0.00 x 0.00
Parking
- Total spaces: 5
- Parking features: Garage Faces Front,Garage Door Opener,Attached,Driveway
- Has garage: Yes
- Attached garage spaces: 3
- Covered spaces: 3
- Has uncovered spaces: Yes
- Uncovered spaces: 2
Climate Risk is Financial Risk
Every home has a financial story beyond the listing price. Below, you’ll see the climate risks that could affect this property — and in Bills & Affordability, how those risks may influence repairs, insurance, utilities, and long-term value.
Biggest Threats for This Home
- Coastal Flooding

- Cold Wave

- Hurricane

- Winter Weather

- Tsunami

How This Home’s Risks Compare
FEMA Declared Disasters Across Delaware Counties
Understanding the Costs
Financial advisors generally recommend spending no more than 30% of your gross household income on housing costs. In practice, many households stretch to 35% or beyond — especially in high-cost markets.
Estimated Costs Today
| Monthly | Annual | |
|---|---|---|
| Mortgage | $7,584 | $91,008 |
| Home Insurance * | $215 | $2,580 |
| Property Taxes | $387 | $4,644 |
| Electricity | $419 | $5,028 |
| Total | $8,605 | $103,260 |
Income You'd Need if You Spent...
Delaware FAIR Plan Programs



How Costs Could Change Over Time
Climate risk is quickly impacting all of the major home ownership costs. Adjust the growth rates and percentage of income spent on housing below to see how your housing costs could change over the next 10 years — and what income you'd need to keep up.
Comparing Against the Market
Price Per Sq Ft
vs Other Active Listings
Avg $/sqft
vs Homes Sold Last Month
Median $/sqft
Current Market Trends
No market data available for this area
Historicals for This Listing
Zestimate History ($/sqft)
Price History
| Date | Event | Price |
|---|---|---|
| 2025-07-12 | Price change | $1,499,990 |
| 2025-01-30 | Price change | $1,599,990 |
| 2024-11-22 | Price change | $1,649,990 |
| 2024-10-04 | Price change | $1,631,990 |
| 2024-09-26 | Price change | $1,637,990 |
| 2024-08-22 | Listed for sale | $1,631,990 |
| 2024-05-30 | Listing removed | -- |
| 2022-12-09 | Price change | $1,599,990 |
| 2022-08-22 | Price change | $1,474,990 |
| 2022-07-18 | Listed for sale | $1,449,990 |
New Construction Spec
 View on Zillow