
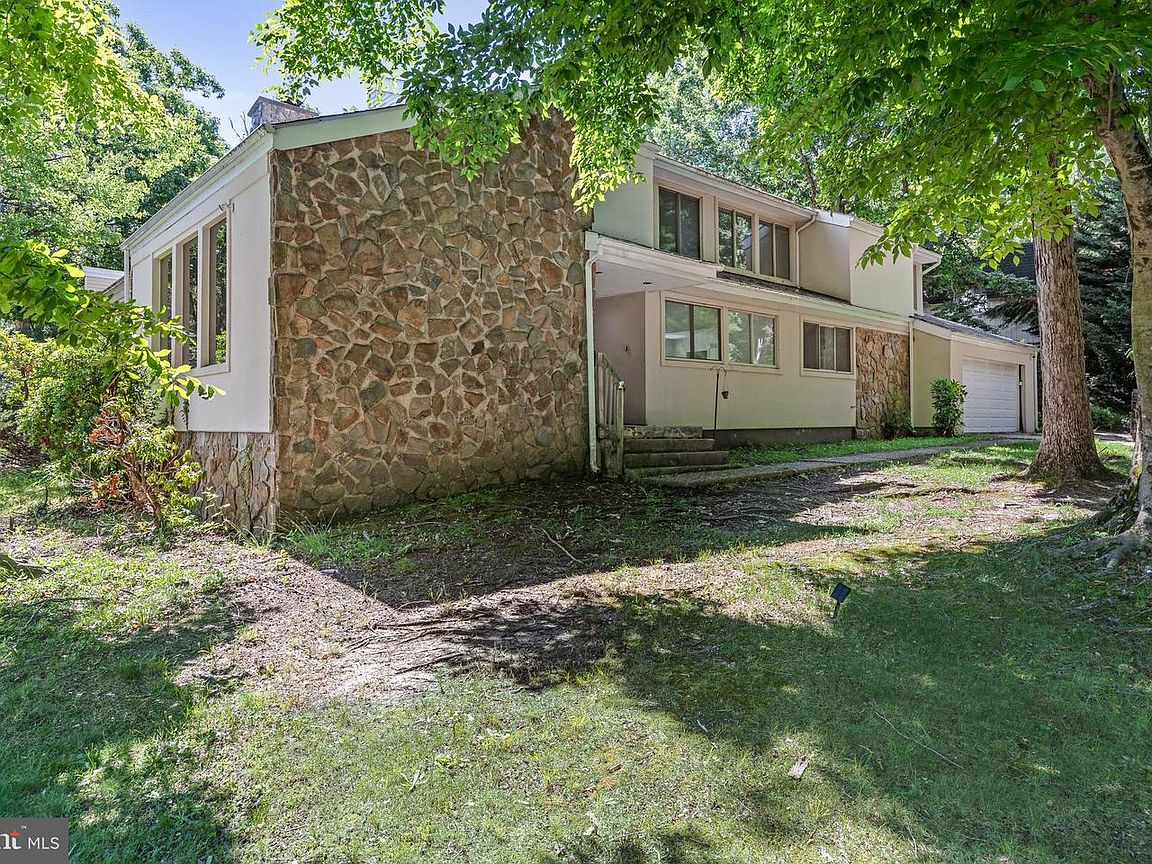

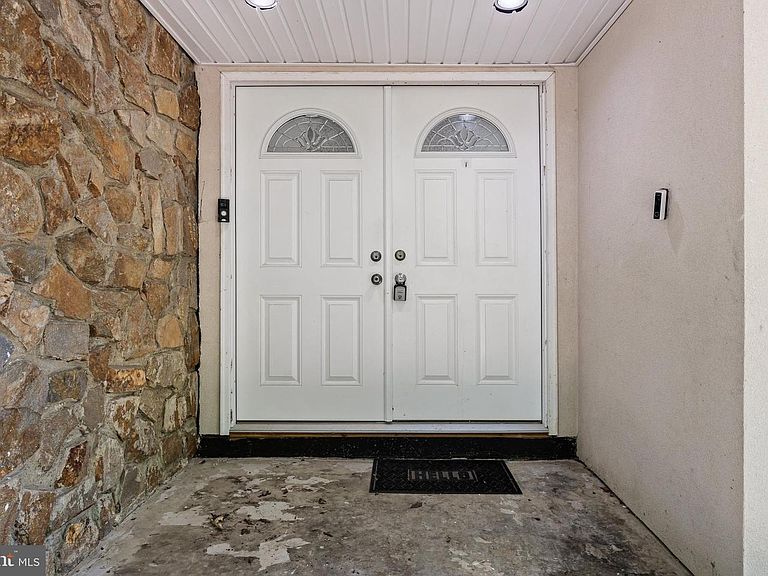


536 Heartwood Dr, Cherry Hill, NJ, 08003
6beds
5baths
6,021sqft
$850,000
$141price/sqft
$6,998/moest. monthly cost
$279,920/yrincome needed
About This Home
Welcome to this impressive 6,000± sq. ft. home offering exceptional space and versatility in the heart of Cherry Hill. Featuring 6 bedrooms and 4.5 baths, this expansive residence boasts soaring vaulted ceilings in the family room, cedar closets, and a flowing floor plan that seems to go on forever. Recent renovations include a beautifully updated kitchen, renovated hall bath, and stunning primary bath. With generously sized rooms, abundant storage, and endless possibilities for entertaining or multi-generational living, this home offers the perfect blend of size, comfort, and modern updates. A rare opportunity to own one of Cherry Hill's truly spacious homes!
Getting Around
19
 Car-Dependent
0
 Very Limited Transit
37
 Somewhat Bikeable
Schools
7/10
7/10
8/10
Construction
Condition
- Year built: 1975
Materials
- Foundation: Block
- Construction materials: Frame
Type & Style
- Home type: SingleFamily
- Architectural style: Contemporary
- Property subType: Single Family Residence
Interior
Appliances
- Appliances included: Gas Water Heater
Basement
- Area: 0
Basement
- Has basement: Yes
- Basement: Partial,Unfinished
Bedrooms & Bathrooms
- Bedrooms: 6
- Bathrooms: 5
- Full bathrooms: 4
- 1/2 bathrooms: 1
- Main level bathrooms: 3
- Main level bedrooms: 3
Features
- Finished area below ground: 0
- Finished area above ground: 6,021
Heating & Cooling
- Heating features: Forced Air,Natural Gas
- Cooling features: Central Air,Electric
Interior Area
- Total structure area: 6,021
- Total interior livable area: 6,021 sqft
Property
Accessibility
- Accessibility features: None
Details
- Parcel number: 0900528 3200008
- Zoning: RES
- Special condition: Standard
Features
- Levels: Two
- Stories: 2
- Pool features: None
Lot
- Lot size: 0.30 Acres
- Lot size dimensions: 103.00 x 125.00
Parking
- Parking features: Driveway
- Has uncovered spaces: Yes