

2039 N Jantzen Ave, Portland, OR, 97217
About This Home
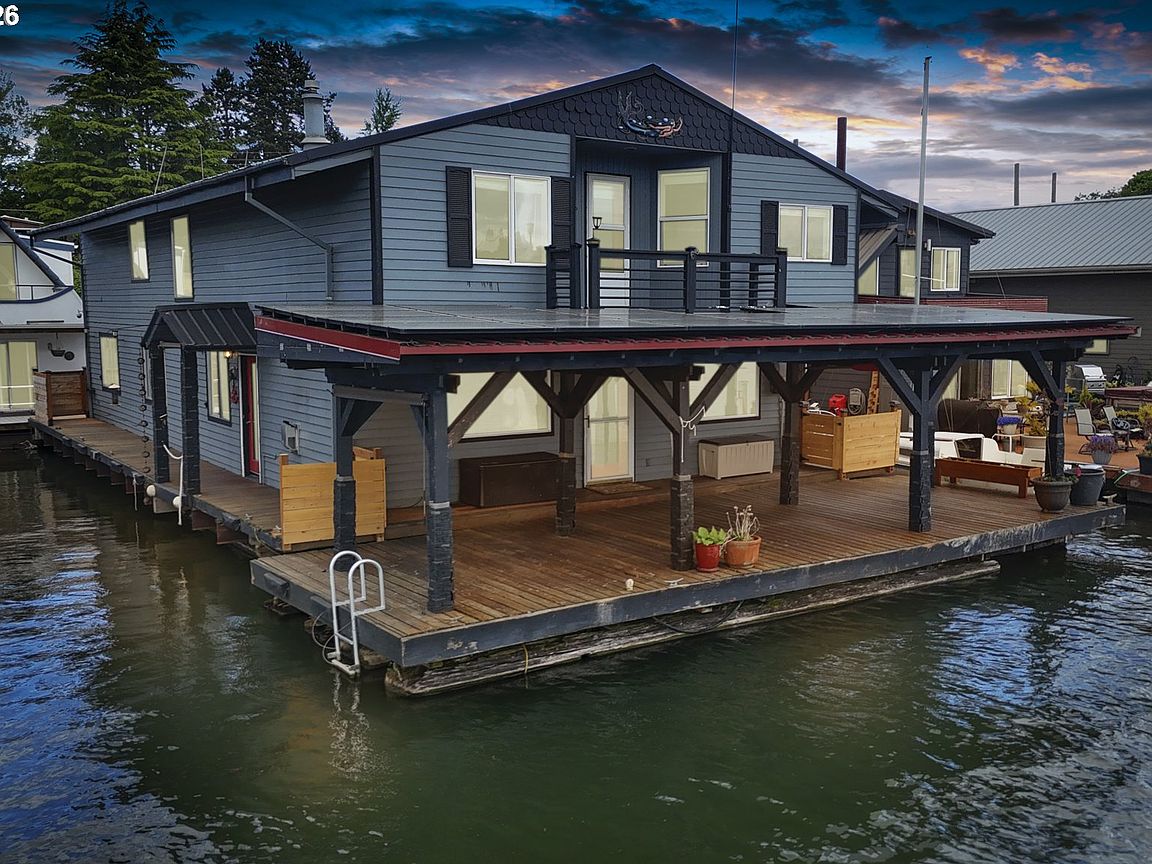
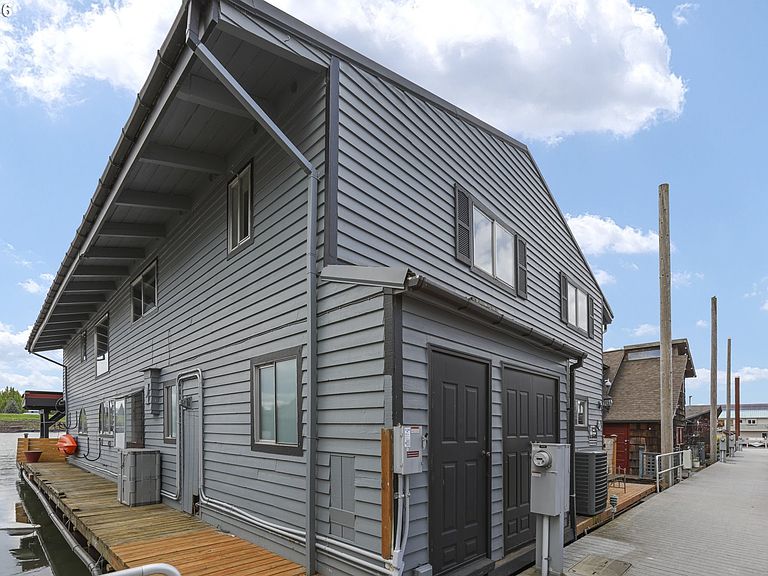
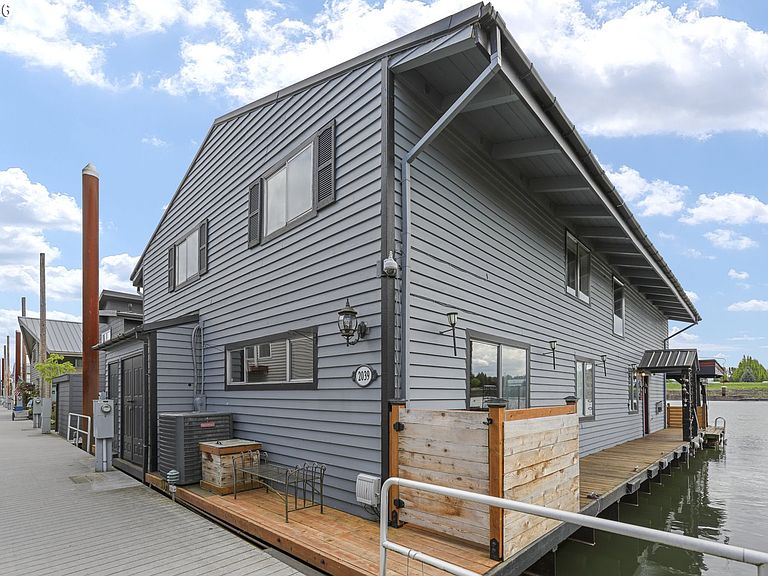
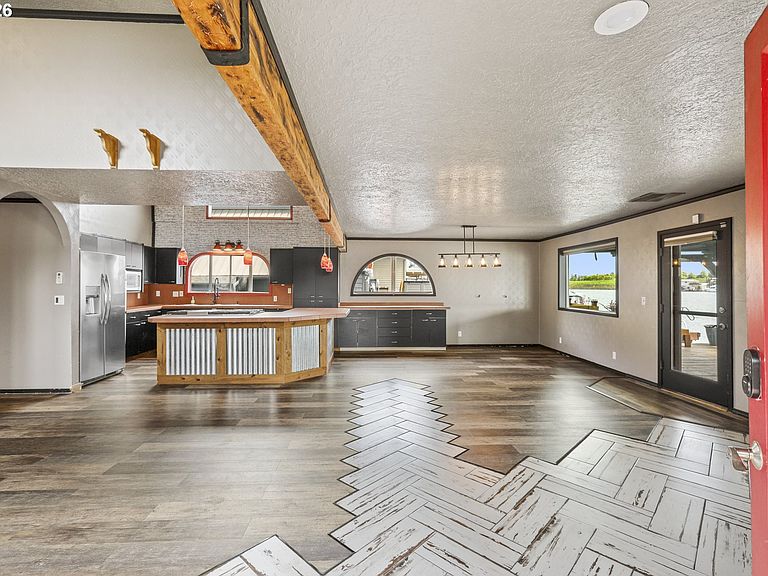
New Roof 11/25'! Options abound in this grand scale home spanning over 2,700sf in a sought-after M row front slip location at Jantzen Beach Moorage! Looking for room to roam, huge room sizes, and flexible living configurations? This may be the home for you... and all those you wish to invite! 4 bedrooms, 3 of which have private bathrooms creates a multitude of living arrangements. With a 1/2 bath on the main for guests, large utility room, and a bedroom/office, there is no shortage of space! The great room area incorporates the desired open concept living with kitchen, dining area, and living room, complete with a gas fireplace and dining area built-ins. The open foyer is vaulted to the upper level as is the kitchen area. The kitchen features a large cooking island, breakfast bar, and a commercial grade 6 burner downdraft gas cooktop. The double oven, dishwasher, fridge, and microwave complete the stainless appliance package and the open concept layout is conducive for entertaining. The primary suite on the main level has a remodeled bathroom with soaker tub and English phone booth styled shower, tiled walls, live edge counter, and electric fireplace. The upper level has front and rear suites with vaulted areas and a family room between. A mechanical room houses the furnace and water heater and has volumes of storage and free standing shelving. Upper level suites are huge and could accommodate internal office nooks, a home gym, or whatever the creative thinker may dream up! The riverside suite has a Juliet balcony to take in the river and sunset views! A 500sf swim float has a full pergola to keep you cool in the summer months and the top is clad with south facing solar panels for reduced utility bills. Wide walkways perimeter the home, pier side storage closets, new honey pot, steel stringer float recently rated a 4 completes this hard to find 3 suite home! Bring your vision for updates, create your compound on the river, watch the sunset, enjoy the lifestyle!
Getting Around
 Car-Dependent
 Some Transit
 Bikeable
Schools
Construction
Condition
- Property condition: Resale
- Year built: 1977
Materials
- Foundation: Other
- Roof: Metal
- Construction materials: Wood Siding
Type & Style
- Home type: SingleFamily
- Property subType: Residential
Interior
Appliances
- Appliances included: Built-In Range,Cooktop,Dishwasher,Down Draft,Free-Standing Refrigerator,Gas Appliances,Microwave,Stainless Steel Appliance(s),Washer/Dryer,Built In Oven,Electric Water Heater
Basement
- Basement: None
Bedroom2
- Features: Closet
- Level: Main
- Area: 120
Bedroom3
- Features: Bathroom,Closet, Wallto Wall Carpet
- Level: Upper
- Area: 286
Bedrooms & Bathrooms
- Bedrooms: 4
- Bathrooms: 4
- Full bathrooms: 3
- Partial bathrooms: 1
- Main level bathrooms: 2
Dining Room
- Features: Builtin Features
- Level: Main
- Area: 154
Family Room
- Features: Wallto Wall Carpet
- Level: Upper
- Area: 180
Features
- Ceiling Fan(s),Soaking Tub,Vaulted Ceiling(s),Bathroom,Closet,Built-in Features,Eat Bar,Kitchen Island,Balcony,Cook Island,Tile
- Window features: Aluminum Frames
- Flooring: Wall to Wall Carpet,Laminate
- Number of fireplaces: 1
- Fireplace features: Gas
- Fireplace: Yes
Heating & Cooling
- Heating features: Forced Air,Fireplace(s)
- Cooling features: Central Air
Interior Area
- Total structure area: 2,766
- Total interior livable area: 2,766 sqft
Kitchen
- Features: Ceiling Fan, Down Draft, Eat Bar, Gas Appliances, Island,Builtin Oven, Free Standing Refrigerator, Vaulted Ceiling
- Level: Main
- Area: 168
Living Room
- Features: Deck, Fireplace,Laminate Flooring
- Level: Main
- Area: 384
Master Bedroom
- Features: Balcony, Ceiling Fan,Closet, Wallto Wall Carpet
- Level: Upper
- Area: 360
Property
Details
- Parcel number: Not Found
Features
- Levels: Two
- Stories: 2
- Patio & porch: Covered Deck,Deck
- Exterior features: Dock,Balcony
- Has view: Yes
- View description: River
- Has water view: Yes
- Water view: River
- On waterfront: Yes
- Waterfront features: River Front
Lot
- Features: Gated,SqFt 0K to 2999
- Lot size dimensions: 36' * 62'
Parking
- Parking features: Off Street,Secured
Climate Risk is Financial Risk
Every home has a financial story beyond the listing price. Below, you’ll see the climate risks that could affect this property — and in Bills & Affordability, how those risks may influence repairs, insurance, utilities, and long-term value.
Biggest Threats for This Home
- Earthquake

- Inland Flooding

- Heat Wave

- Ice Storm

How This Home’s Risks Compare
FEMA Declared Disasters in Multnomah County and Oregon
Understanding the Costs
Financial advisors generally recommend spending no more than 30% of your gross household income on housing costs. In practice, many households stretch to 35% or beyond — especially in high-cost markets.
Estimated Costs Today
| Monthly | Annual | |
|---|---|---|
| Mortgage | $2,730 | $32,760 |
| Home Insurance * | $119 | $1,428 |
| Property Taxes | $458 | $5,496 |
| Electricity | $251 | $3,012 |
| Total | $3,558 | $42,696 |
Income You'd Need if You Spent...
Oregon FAIR Plan Programs



How Costs Could Change Over Time
Climate risk is quickly impacting all of the major home ownership costs. Adjust the growth rates and percentage of income spent on housing below to see how your housing costs could change over the next 10 years — and what income you'd need to keep up.
Comparing Against the Market
Price Per Sq Ft
vs Other Active Listings
Avg $/sqft
vs Homes Sold Last Month
Median $/sqft
Current Market Trends
Median Price Per Square Foot
The median price per square foot of homes sold in this area each month. Compare this to this listing's price per square foot to gauge whether the home is priced in line with recent sales.
Historicals for This Listing
Zestimate History ($/sqft)
Price History
| Date | Event | Price |
|---|---|---|
| 2026-04-18 | Price change | $539,900 |
| 2026-02-23 | Listed for sale | $555,000 |
 View on Zillow