



142 Mountain Trce, Ellijay, GA, 30540
About This Home
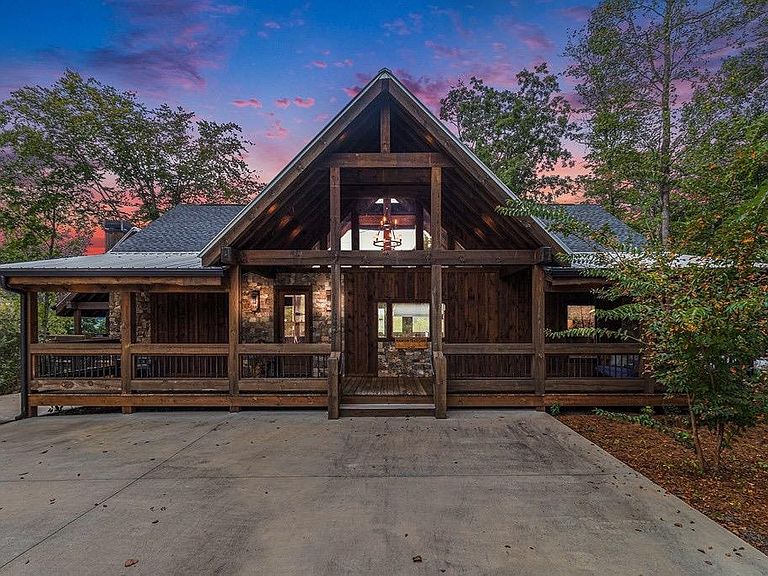
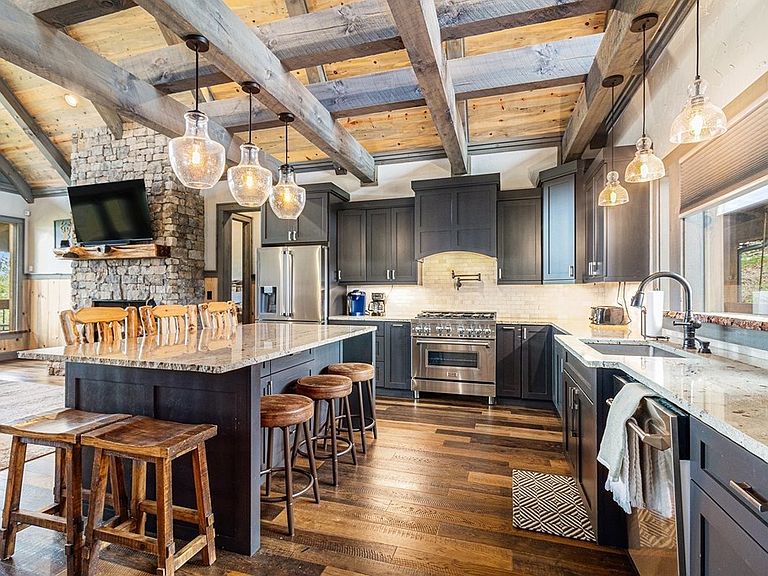
This lodge-style retreat in the North Georgia Mountains delivers five bedrooms, four and a half bathrooms, and a location just three-tenths of a mile from downtown Ellijay. Rustic character meets modern convenience at every turn. Soaring ceilings with exposed beams and a mahogany front door set the tone immediately. Tennessee fieldstone fireplaces anchor the living areas, while an expansive glass wall frames panoramic views of the Cohutta Mountains and Ellijay River. The view shifts with every season and every hour, and it never gets old. The home even overlooks Harrison Park, putting the Fourth of July fireworks right in your living room. The gourmet kitchen features professional-grade stainless steel appliances and granite countertops, flowing naturally into the dining and living areas. The primary bedroom captures the full mountain and river views for a daily dose of something extraordinary. Downstairs, a bunk room sleeps five with individual charging stations, televisions, and lighting. Office and homeschool stations provide dedicated workspace. A climate-controlled wine cellar and humidor sit alongside a kitchenette and a professional pool table that converts into a dining table for twelve. An additional ensuite bedroom offers private guest quarters. Outside, a covered porch with a wood-burning fireplace, outdoor kitchen, and bed swing creates the perfect mountain gathering space. A Michael Phelps endless pool swim spa with outdoor shower adds serious fitness capability. There is even room to build a garage. Sold fully furnished and ready for mountain life from day one. Also have the option of building on the additional lot included in the sale and the listed acreage.
Getting Around
 Car-Dependent
 Very Limited Transit
 Not Bike Friendly
Schools
Construction
Condition
- Property condition: Resale
- Year built: 2022
Materials
- Roof: Shingle,Metal
- Construction materials: Frame,Timber/Pole Frame,Concrete,Log Siding
Type & Style
- Home type: SingleFamily
- Architectural style: Cabin,Country,Craftsman
- Property subType: Residential
Interior
Appliances
- Appliances included: Refrigerator,Range,Microwave,Dishwasher,Disposal,Washer,Dryer
- Laundry features: Main Level,Laundry Room
Basement
- Has basement: Yes
- Basement: Finished
Bedrooms & Bathrooms
- Bedrooms: 5
- Bathrooms: 5
- Full bathrooms: 4
- Partial bathrooms: 1
- Main level bedrooms: 3
Features
- Pantry,Ceiling Fan(s),Wet Bar,Cathedral Ceiling(s),Sheetrock,Wood,Entrance Foyer,Eat-in Kitchen
- Window features: Insulated Windows,Wood Frames
- Flooring: Wood,Tile
- Number of fireplaces: 3
- Fireplace features: Vented,Ventless,Gas Log,Wood Burning,Outside
- Fireplace: Yes
Heating & Cooling
- Heating features: Central,Electric,Wood,Propane
- Cooling features: Central Air,Electric
Interior Area
- Total structure area: 3,848
- Total interior livable area: 3,848 sqft
Master Bedroom
- Level: Main
Property
Details
- Parcel number: 1081C 005
Features
- Levels: One
- Stories: 1
- Private pool: Yes
- Pool features: Outdoor Pool,Indoor
- Patio & porch: Front Porch,Deck,Covered,Wrap Around
- Exterior features: Private Yard,Outdoor Kitchen
- Has spa: Yes
- Spa features: Heated
- Has view: Yes
- View description: Mountain(s),Year Round,Pasture,River,Long Range,Trees/Woods
- Has water view: Yes
- Water view: River
- Frontage type: Road
- Topography of land: Sloping,Rolling,Wooded
Lot
- Lot size: 1.78 Acres
Parking
- Parking features: Driveway,Concrete
- Has uncovered spaces: Yes