


12702 EMMITT PASS, San Antonio, TX, 78254
About This Home
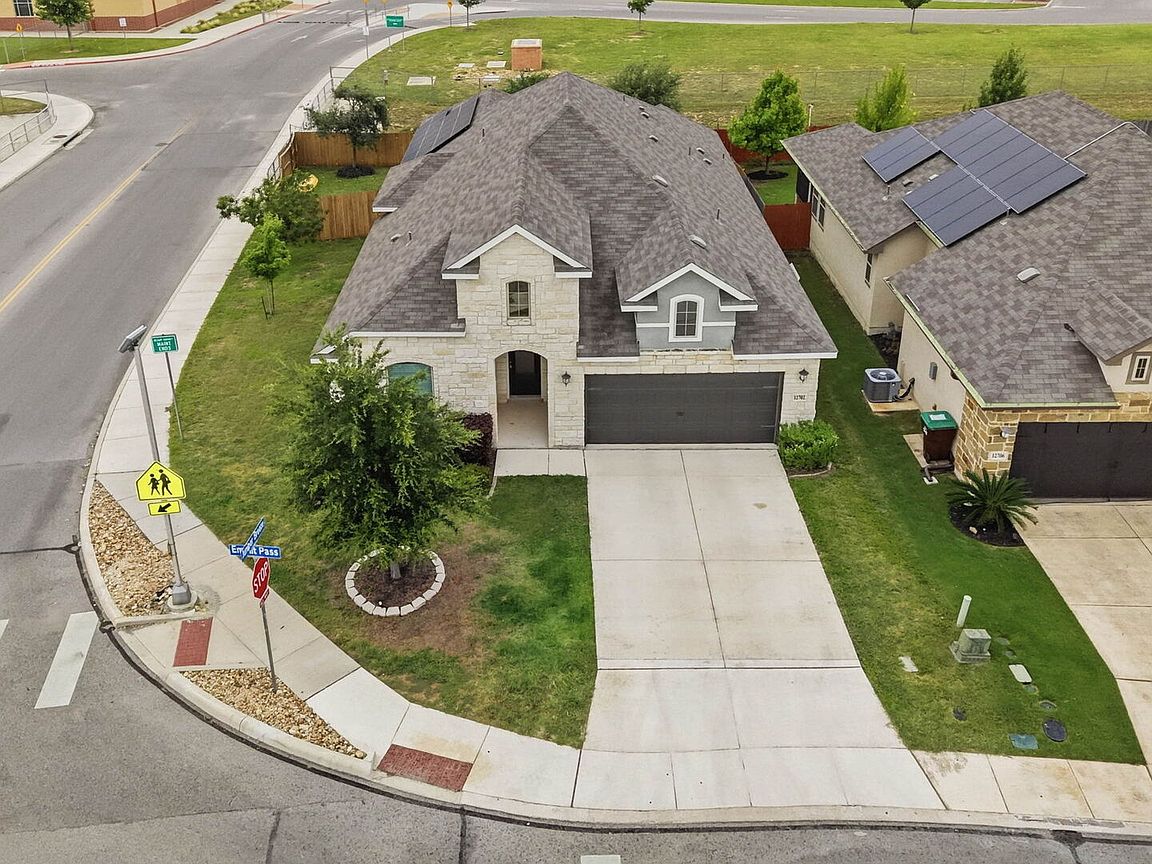
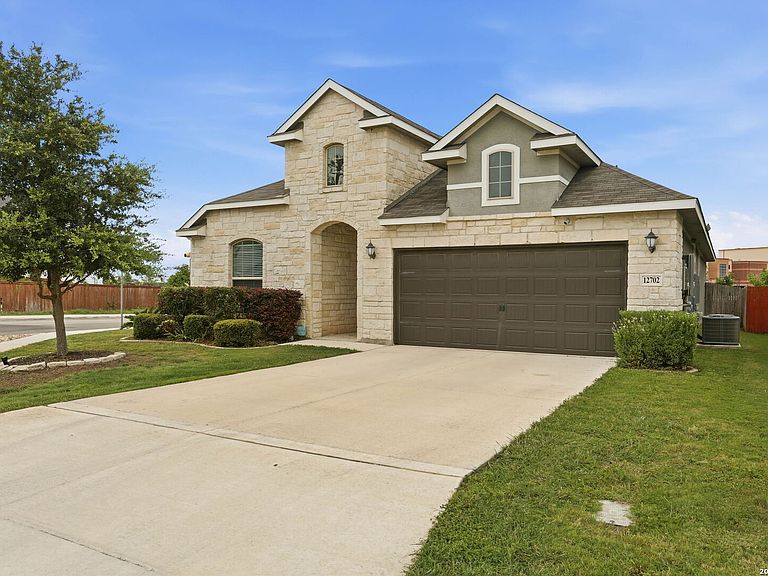
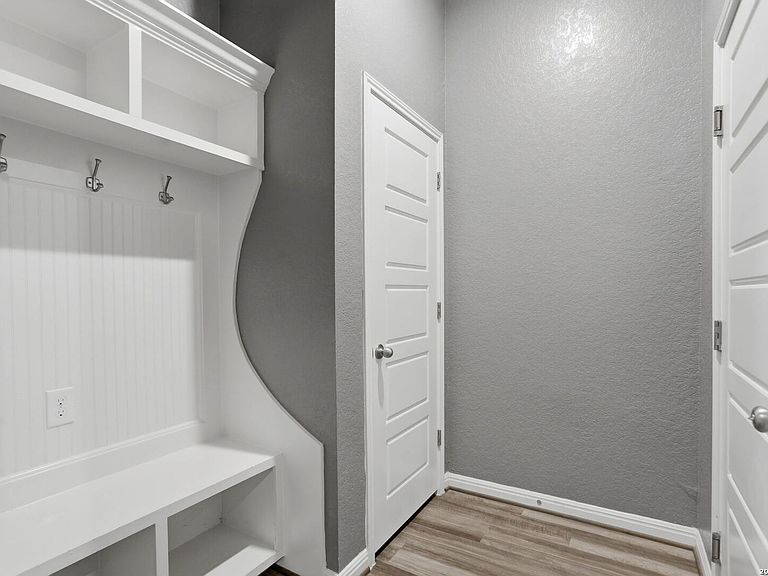
Located on a corner lot in Prescott Oaks, this 3 bedroom, 3 bathroom single story home offers approximately 2,219 square feet and a functional open concept layout. Built by Meritage Homes in 2019, the home features energy efficient construction, solar panels with a transferable solar loan, smart home technology, and remainder of the transferable 25 year premium hardware warranties. According to the seller's utility records, the average electric bill has been approximately $33.14 per month over the past two years. Interior spaces include a private study, a spacious family room, a dining room currently configured as a media room with custom wood accent walls and built in shelving, and a dedicated mudroom with built in storage and organization features. The island kitchen includes granite countertops, stainless steel appliances, gas cooking, built in oven and microwave, subway tile backsplash, walk in pantry, abundant cabinet storage, an oversized island overlooking the main living area, and a refrigerator with LG ThinQ smart connectivity. Luxury vinyl plank and ceramic tile flooring extend throughout much of the home. The primary suite offers a spacious bedroom, dual vanities, a garden tub, separate walk in shower, and a large walk in closet. Secondary bedrooms are positioned separately for privacy and flexibility. Smart home features include Lutron smart lighting controls in multiple living areas and exterior spaces, an AprilAire smart thermostat with remote management capabilities, motion activated mudroom lighting, and a SimpliSafe security system with cameras and perimeter monitoring equipment. Outdoor features include a covered patio, fenced backyard, mature tree, and additional corner lot yard space. The attached two car garage provides convenient parking and storage. A virtual tour and floor plan are available. Energy conscious buyers will appreciate the combination of solar power, Meritage energy efficient construction, smart home technology, and low reported utility costs. Solar loan balance is approximately $27,949.67 with a current payment of approximately $193.96 per month. Loan and manufacturer warranties are transferable to the buyer. Prescott Oaks amenities include a community pool, dog park, playground, clubhouse, jogging trails, and BBQ area. Conveniently located near Loop 1604, Highway 151, Alamo Ranch, Government Canyon State Natural Area, SeaWorld San Antonio, Northwest Vista College, and major shopping, dining, grocery, and entertainment destinations. Nearby retailers and services include HEB, Costco, Target, Walmart, Santikos Entertainment, and numerous restaurants along the Alamo Ranch corridor. The location also provides convenient access to major employment centers, medical facilities, and JBSA Lackland.
Getting Around
 Car-Dependent
 No Nearby Transit
 Somewhat Bikeable
Schools
Construction
Condition
- Property condition: Pre-Owned
- Year built: 2019
Materials
- Foundation: Slab
- Roof: Composition
- Construction materials: Stucco,Siding,Stone Veneer,Foam Insulation
Other
- Builder name: Meritage Homes
Type & Style
- Home type: SingleFamily
- Property subType: Single Family Residence
Interior
Appliances
- Appliances included: Cooktop,Built-In Oven,Self Cleaning Oven,Microwave,Gas Cooktop,Refrigerator,Disposal,Dishwasher,Plumbed For Ice Maker,Water Softener Owned,Electric Water Heater,Plumb for Water Softener,ENERGY STAR Qualified Appliances
- Laundry features: Main Level,Laundry Room,Washer Hookup,Dryer Connection
Bedroom2
- Area: 156
Bedroom3
- Area: 143
Bedrooms & Bathrooms
- Bedrooms: 3
- Bathrooms: 3
- Full bathrooms: 3
Dining Room
- Area: 110
Features
- One Living Area,Separate Dining Room,Eat-in Kitchen,Two Eating Areas,Kitchen Island,Pantry,Study/Library,Utility Room Inside,Secondary Bedroom Down,1st Floor Lvl/No Steps,High Ceilings,Open Floorplan,High Speed Internet,All Bedrooms Downstairs,Walk-In Closet(s),Master Downstairs,Ceiling Fan(s),Solid Counter Tops,Programmable Thermostat
- Window features: Double Pane Windows,Low Emissivity Windows,Window Coverings
- Flooring: Carpet,Ceramic Tile,Vinyl
- Fireplace features: Not Applicable
Heating & Cooling
- Heating features: Central,Electric
- Cooling features: 13-15 SEER AX,Ceiling Fan(s),Central Air
Interior Area
- Total interior livable area: 2,219 sqft
Kitchen
- Area: 143
Living Room
- Area: 228
Master Bathroom
- Features: Tub/Shower Separate,Separate Vanity,Double Vanity,Soaking Tub
- Area: 156
Master Bedroom
- Features: Split,Walk-In Closet(s),Ceiling Fan(s),Full Bath
- Area: 247
Office
- Area: 121
Property
Accessibility
- Accessibility features: Low Pile Carpet,No Steps Down,No Stairs,First Floor Bath,Full Bath/Bed on 1st Flr,First Floor Bedroom,Stall Shower
Details
- Parcel number: 044502500010
Features
- Levels: One
- Stories: 1
- Pool features: None,Community
- Patio & porch: Patio,Covered
- Exterior features: Sprinkler System,Lighting,Solar Panels
- Fencing: Privacy
- Residential vegetation: Mature Trees
Lot
- Lot size: 7,753 sqft
- Features: Corner Lot,Curbs,Street Gutters,Sidewalks
Parking
- Total spaces: 2
- Parking features: Two Car Garage,Attached,Garage Door Opener
- Has garage: Yes
- Attached garage spaces: 2
- Covered spaces: 2