


82 E Meadowlark Rd, Lawton, OK, 73507
About This Home
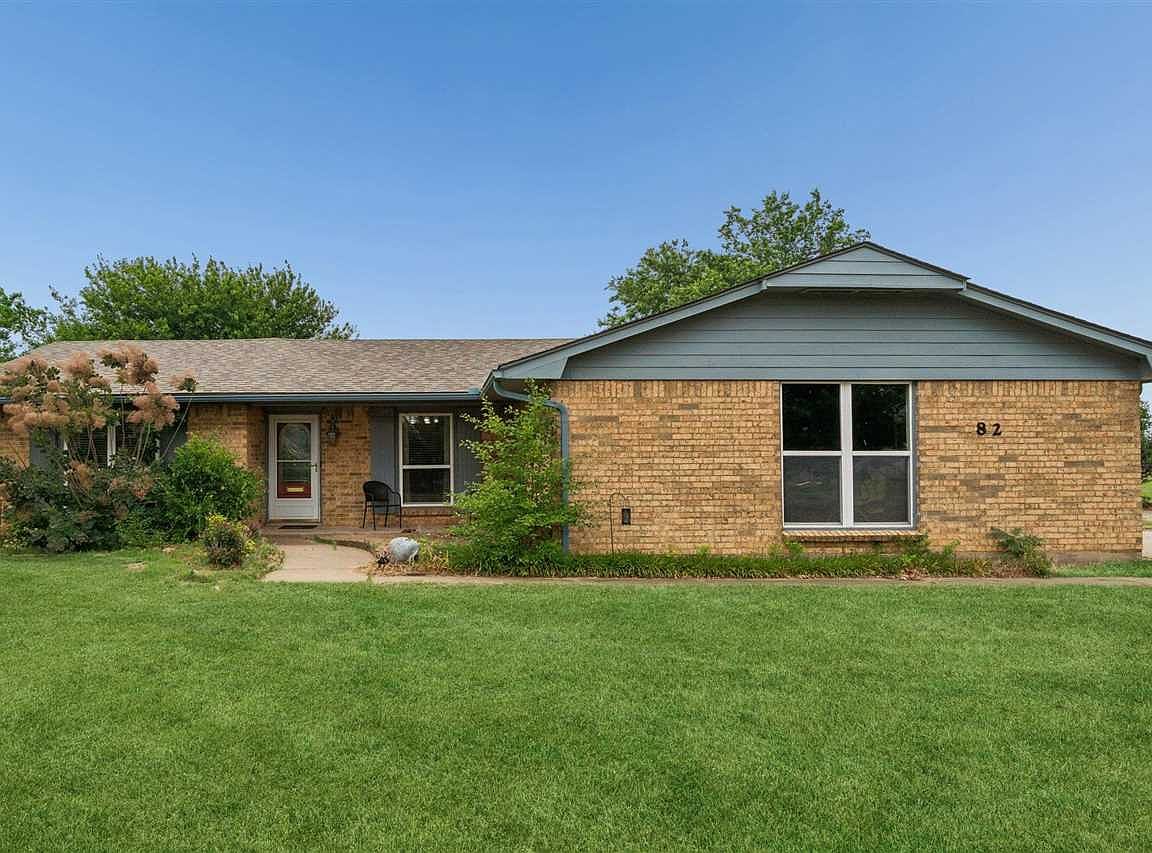
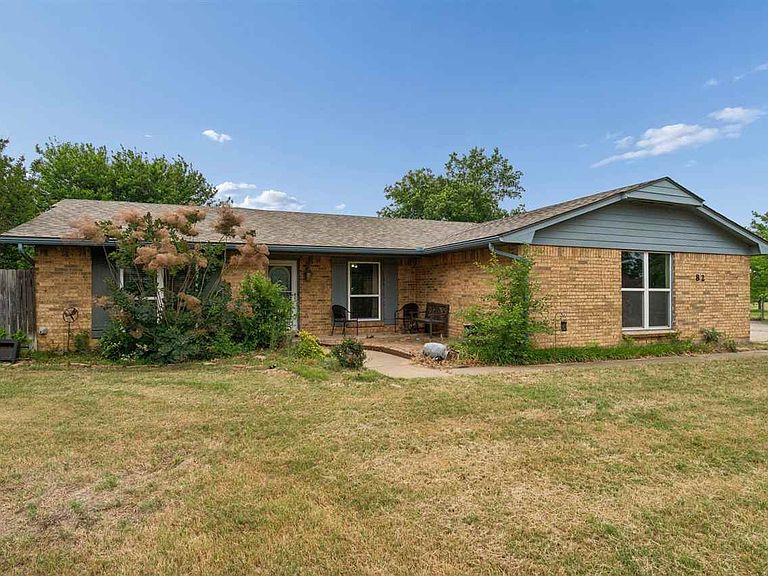
Located in the highly sought-after Elgin School District, this property offers the perfect blend of space, location, and potential. Nestled in a quiet cul-de-sac on approximately 1.25 acres (more or less), this home features 3 bedrooms, 1.75 baths and 2 living areas with an open-concept layout designed for comfortable living. Big country kitchen for all the family gatherings. You will love the huge center island for extra work space. Enjoy the convenience of being just minutes from Fort Sill, making it an ideal location for those wanting quick access while still enjoying a peaceful, country-style setting. You'll love the room to grow-whether you envision building a shop, workshop, man cave, or a recreational vehicle pad, there's plenty of space to make it your own. Several recent updates add value, while still leaving opportunity to customize and truly make this home shine. Conveniently located near the Wichita Mountains, Lakes and Medicine Park with easy access to shopping and dining.
Getting Around
 Car-Dependent
 Very Limited Transit
 Somewhat Bikeable
Schools
Construction
Condition
- Property condition: Updated
- Year built: 2026
Materials
- Foundation: Slab
- Roof: Composition
- Construction materials: Brick Veneer
Type & Style
- Home type: SingleFamily
- Property subType: Single Family Residence
Interior
Appliances
- Appliances included: Electric,Freestanding Stove,Vent Hood,Dishwasher,Electric Water Heater
- Laundry features: Washer Hookup,Dryer Hookup,In Garage
Bedrooms & Bathrooms
- Bedrooms: 3
- Bathrooms: 2
- Full bathrooms: 1
- 3/4 bathrooms: 1
Dining Room
- Features: Separate
Features
- Kitchen Island,Walk-In Closet(s),Pantry,8-Ft.+ Ceiling,Granite Counters,Two Living Areas
- Window features: Double Pane Windows,Storm Window(s),Window Coverings
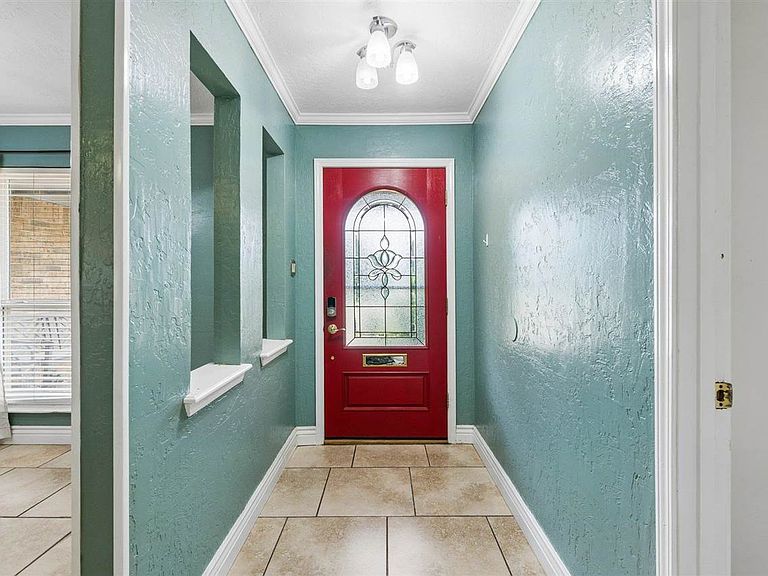
- Flooring: Ceramic Tile
- Fireplace features: Wood Burning
- Fireplace: Yes
Heating & Cooling
- Heating features: Fireplace(s),Central,Electric
- Cooling features: Central-Electric,Ceiling Fan(s)
Interior Area
- Total structure area: 2,100
- Total interior livable area: 2,100 sqft
Property
Features
- Levels: One
- Patio & porch: Covered Porch,Open Patio
- Fencing: Chain Link
Lot
- Features: Cul-De-Sac
Parking
- Total spaces: 2
- Parking features: Auto Garage Door Opener,Garage Door Opener,Garage Faces Side,Double Driveway
- Has garage: Yes
- Attached garage spaces: 2
- Covered spaces: 2
- Has uncovered spaces: Yes